

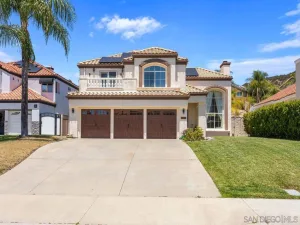
Exceptional value meets timeless style in this beautifully maintained 5-bedroom, 4-bath executive home offering 3,613 square feet of spacious living with no HOA. Move-in ready and loaded with upgrades, this home features one of the best values in the area for its size and number of bathrooms.
Designed for both everyday living and entertaining, the light-filled floor plan offers a formal living and dining room, an expansive family room, and a beautifully appointed kitchen with granite countertops, stainless steel appliances, a center island with breakfast bar, abundant cabinetry, and an open layout that keeps everyone connected. A highly desirable first-floor bedroom and ¾ bath provide the perfect space for guests, extended family, or a private home office.
Upstairs, you’ll find a spacious loft, generously sized secondary bedrooms, a junior suite, and a luxurious primary retreat complete with dual vanities, a soaking tub, separate walk-in shower, and an oversized walk-in closet.
Quality finishes are evident throughout, including crown molding in every room, upgraded hardwood laminate and tile flooring with no carpet, recessed lighting, designer ceiling fans, and dual-zone air conditioning for year-round comfort.
Step outside to your private backyard oasis, where an elevated lot provides added privacy. Enjoy the expansive covered patio, mature fruit trees, drought-tolerant landscaping, smart drip irrigation, and plenty of room to create your dream outdoor space with a pool, ADU, or both.
Additional features include an epoxy-coated garage floor, SafeRacks overhead storage, smart garage door opener, Ring doorbell, water softener, Toto toilets, Flume water monitoring system, new window screens, rain gutters with an enhanced drainage system, and an oversized storage shed.
Conveniently located near shopping, dining, schools, golf courses, and major freeways, this turnkey home offers the perfect combination of space, comfort, thoughtful upgrades, and outstanding value.
Designed for both everyday living and entertaining, the light-filled floor plan offers a formal living and dining room, an expansive family room, and a beautifully appointed kitchen with granite countertops, stainless steel appliances, a center island with breakfast bar, abundant cabinetry, and an open layout that keeps everyone connected. A highly desirable first-floor bedroom and ¾ bath provide the perfect space for guests, extended family, or a private home office.
Upstairs, you’ll find a spacious loft, generously sized secondary bedrooms, a junior suite, and a luxurious primary retreat complete with dual vanities, a soaking tub, separate walk-in shower, and an oversized walk-in closet.
Quality finishes are evident throughout, including crown molding in every room, upgraded hardwood laminate and tile flooring with no carpet, recessed lighting, designer ceiling fans, and dual-zone air conditioning for year-round comfort.
Step outside to your private backyard oasis, where an elevated lot provides added privacy. Enjoy the expansive covered patio, mature fruit trees, drought-tolerant landscaping, smart drip irrigation, and plenty of room to create your dream outdoor space with a pool, ADU, or both.
Additional features include an epoxy-coated garage floor, SafeRacks overhead storage, smart garage door opener, Ring doorbell, water softener, Toto toilets, Flume water monitoring system, new window screens, rain gutters with an enhanced drainage system, and an oversized storage shed.
Conveniently located near shopping, dining, schools, golf courses, and major freeways, this turnkey home offers the perfect combination of space, comfort, thoughtful upgrades, and outstanding value.
Property Details
Price:
$799,000
MLS #:
SW26139056
Status:
Active
Beds:
5
Baths:
4
Type:
Single Family
Subtype:
Single Family Residence
Neighborhood:
srcarsouthwestriversidecounty
Listed Date:
Jun 26, 2026
Finished Sq Ft:
3,613
Lot Size:
7,405 sqft / 0.17 acres (approx)
Year Built:
2003
See this Listing
Schools
School District:
Murrieta
Interior
Appliances
DW, GD, IM, MW, RF, WLR, GS, EO, CO, DO, GWH, SCO, WHU, WS
Bathrooms
3 Full Bathrooms, 1 Three Quarter Bathroom
Cooling
CA, ELC, ZN
Flooring
TILE, LAM
Heating
FA, GAS, ZN, CF, FIR
Interior Features
BI, CF, ST, CRWN, RECL, GRNC, OFP, _2STR, HCEL, ILFP
Laundry Features
GAS, IR, IN, WH
Levels
U
Main Level Bathrooms
1
Main Level Bedrooms
1
Exterior
Attached Garage YN
1
Common Walls
NCW
Community Features
SDW, CRB, CW
Fencing
BR, WD
Garage Spaces
3
Parking Spots
6
Parking Total
6
Roof
TLE
Spa Features
NO
View
PE
Financial
Map
Community
- Address29183 Woodbridge DR Murrieta CA
- CityMurrieta
- CountyRiverside
- Zip Code92563
Subdivisions in Murrieta
Market Summary
Current real estate data for Single Family in Murrieta as of Jul 06, 2026
491
Single Family Listed
62
Avg DOM
313
Avg $ / SqFt
$872,935
Avg List Price
Property Summary
- 29183 Woodbridge DR Murrieta CA is a Single Family for sale in Murrieta, CA, 92563. It is listed for $799,000 and features 5 beds, 4 baths, and has approximately 3,613 square feet of living space, and was originally constructed in 2003. The current price per square foot is $221. The average price per square foot for Single Family listings in Murrieta is $313. The average listing price for Single Family in Murrieta is $872,935.
Similar Listings Nearby
 Courtesy of Redfin Corporation. Disclaimer: All data relating to real estate for sale on this page comes from the Broker Reciprocity (BR) of the California Regional Multiple Listing Service. Detailed information about real estate listings held by brokerage firms other than include the name of the listing broker. Neither the listing company nor shall be responsible for any typographical errors, misinformation, misprints and shall be held totally harmless. The Broker providing this data believes it to be correct, but advises interested parties to confirm any item before relying on it in a purchase decision. Copyright 2026. California Regional Multiple Listing Service. All rights reserved.
29183 Woodbridge DR
Murrieta, CA