
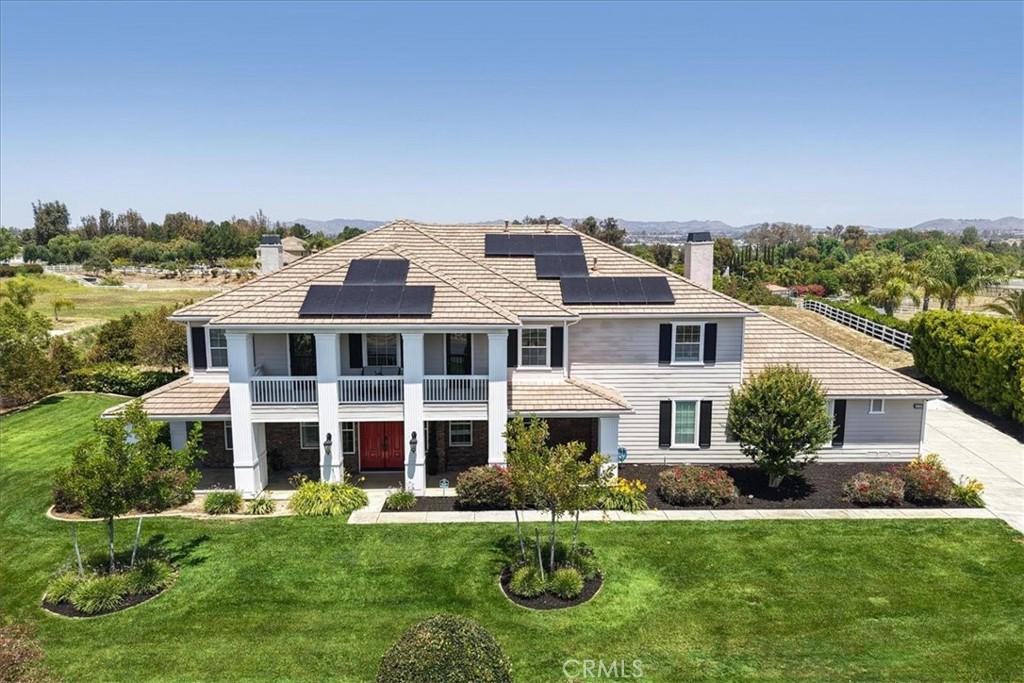
A Rare Offering in the Prestigious Gated Community of Wynfield Estates
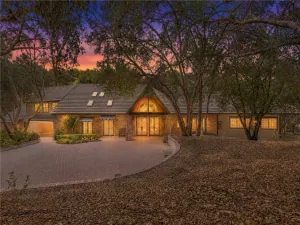
Welcome to an extraordinary estate where timeless elegance meets modern comfort. Set behind the gates of highly sought-after Wynfield Estates, this exceptional residence offers over 5,000 square feet of living space on an impressive 2.42-acre homesite, delivering an unmatched blend of luxury, privacy, and opportunity.
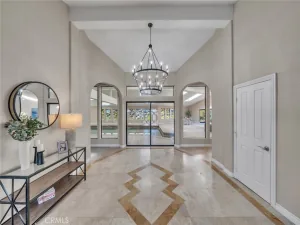
Designed to impress from the moment of arrival, the stately exterior and grand architectural presence lead into a breathtaking entry showcasing a dramatic double staircase, soaring ceilings, and beautifully curated finishes throughout.
Thoughtfully designed for both everyday living and entertaining, the home features 5 spacious bedrooms, 6 bathrooms, a dedicated office, upstairs loft, an oversized 5-car garage, and a unique third staircase from the family room providing convenient secondary access to the upper level.
At the heart of the home is the stunning chef’s kitchen—beautifully updated with professionally refreshed bright white cabinetry, creating a bright, timeless aesthetic. Complete with granite countertops, double ovens, an oversized center island, abundant storage, and a walk-in pantry, this space was designed for gathering and effortless living while opening seamlessly to the expansive family room.
The main level also offers a private office with adjacent powder bath, a generously sized guest suite with full bath, and an oversized laundry/mud room with extensive cabinetry, utility sink, and additional half bath.
Upstairs, retreat to the luxurious primary suite featuring its own private fireplace and sitting area. The spa-inspired primary bath offers dual vanities, dual walk-in closets, an oversized walk-in shower, and an elegant soaking tub.
Outside, the possibilities are endless. The expansive grounds provide room to create your dream outdoor retreat—whether a resort-style pool, guest house or ADU, barn, sport court, gardens, or entertainer’s paradise.
Adding to the home’s exceptional value is an owned, fully paid-off solar system, delivering substantial long-term energy savings and reduced electricity costs year after year.
Enjoy the serenity of estate living while remaining close to shopping, dining, top-rated schools, and freeway access.
A property of this caliber rarely becomes available—schedule your private showing today.
Welcome to an extraordinary estate where timeless elegance meets modern comfort. Set behind the gates of highly sought-after Wynfield Estates, this exceptional residence offers over 5,000 square feet of living space on an impressive 2.42-acre homesite, delivering an unmatched blend of luxury, privacy, and opportunity.
Designed to impress from the moment of arrival, the stately exterior and grand architectural presence lead into a breathtaking entry showcasing a dramatic double staircase, soaring ceilings, and beautifully curated finishes throughout.
Thoughtfully designed for both everyday living and entertaining, the home features 5 spacious bedrooms, 6 bathrooms, a dedicated office, upstairs loft, an oversized 5-car garage, and a unique third staircase from the family room providing convenient secondary access to the upper level.
At the heart of the home is the stunning chef’s kitchen—beautifully updated with professionally refreshed bright white cabinetry, creating a bright, timeless aesthetic. Complete with granite countertops, double ovens, an oversized center island, abundant storage, and a walk-in pantry, this space was designed for gathering and effortless living while opening seamlessly to the expansive family room.
The main level also offers a private office with adjacent powder bath, a generously sized guest suite with full bath, and an oversized laundry/mud room with extensive cabinetry, utility sink, and additional half bath.
Upstairs, retreat to the luxurious primary suite featuring its own private fireplace and sitting area. The spa-inspired primary bath offers dual vanities, dual walk-in closets, an oversized walk-in shower, and an elegant soaking tub.
Outside, the possibilities are endless. The expansive grounds provide room to create your dream outdoor retreat—whether a resort-style pool, guest house or ADU, barn, sport court, gardens, or entertainer’s paradise.
Adding to the home’s exceptional value is an owned, fully paid-off solar system, delivering substantial long-term energy savings and reduced electricity costs year after year.
Enjoy the serenity of estate living while remaining close to shopping, dining, top-rated schools, and freeway access.
A property of this caliber rarely becomes available—schedule your private showing today.
Property Details
Price:
$1,824,999
MLS #:
SW26108956
Status:
Active
Beds:
5
Baths:
6
Type:
Single Family
Subtype:
Single Family Residence
Neighborhood:
srcarsouthwestriversidecounty
Listed Date:
May 20, 2026
Finished Sq Ft:
5,085
Lot Size:
105,415 sqft / 2.42 acres (approx)
Year Built:
2006
See this Listing
Schools
School District:
Murrieta
Elementary School:
Murrieta
Middle School:
Thompson
High School:
Murrieta Valley
Interior
Appliances
DW, GD, MW, WLR, GO, GR, BIR, _6BS, DO, GWH, WHU
Bathrooms
4 Full Bathrooms, 2 Half Bathrooms
Cooling
CA, DL, ELC, WHF
Flooring
TILE, VINY
Heating
CF, FIR
Interior Features
CF, ST, WB, BAR, CRWN, TND, GRNC, OFP, PTRY, TSCE, _2STR, BL, HCEL
Laundry Features
IR, IN, WH
Levels
U
Main Level Bathrooms
3
Main Level Bedrooms
1
Exterior
Accessibility Features
DSI
Attached Garage YN
1
Common Walls
NCW
Community Features
SUB, HRS, BIKI
Construction Materials
STC, DWAL
Exterior Features
RG
Fencing
VNL, GOOD
Garage Spaces
5
Parking Spots
15
Parking Total
15
Patio And Porch Features
PTO
Roof
TLE
Security Features
SD, AG, COD, GC
Spa Features
NO
View
CI, HI, MT, NE
Window Features
PLS, BLI, SCR, DPW, DPC
Financial
HOA Fee
$265
HOA Fee Frequency
MO
Map
Community
- Address26252 Sage Grass CT Murrieta CA
- CityMurrieta
- CountyRiverside
- Zip Code92562
Subdivisions in Murrieta
Market Summary
Current real estate data for Single Family in Murrieta as of Sep 23, 2026
500
Single Family Listed
71
Avg DOM
303
Avg $ / SqFt
$838,299
Avg List Price
Property Summary
- 26252 Sage Grass CT Murrieta CA is a Single Family for sale in Murrieta, CA, 92562. It is listed for $1,824,999 and features 5 beds, 6 baths, and has approximately 5,085 square feet of living space, and was originally constructed in 2006. The current price per square foot is $359. The average price per square foot for Single Family listings in Murrieta is $303. The average listing price for Single Family in Murrieta is $838,299.
Similar Listings Nearby

 Courtesy of SimpliHOM. Disclaimer: All data relating to real estate for sale on this page comes from the Broker Reciprocity (BR) of the California Regional Multiple Listing Service. Detailed information about real estate listings held by brokerage firms other than include the name of the listing broker. Neither the listing company nor shall be responsible for any typographical errors, misinformation, misprints and shall be held totally harmless. The Broker providing this data believes it to be correct, but advises interested parties to confirm any item before relying on it in a purchase decision. Copyright 2026. California Regional Multiple Listing Service. All rights reserved.
26252 Sage Grass CT
Murrieta, CA