
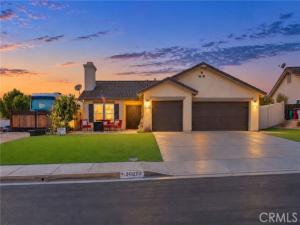
Remodeled kitchen • Gated RV parking + dump station • No HOA
Set on a corner lot in West Murrieta, this single-story 3-bedroom, 2-bath home brings many of its most useful upgrades together in the spaces you use every day. Step inside to waterproof luxury vinyl plank flooring that carries throughout the home and into an open living and dining layout. At the center is a remodeled kitchen designed with cooking and baking in mind, featuring European-style white cabinetry, quartz countertops, soft-close cabinets and drawers, a center island with a built-in two-drawer refrigerator, and a built-in mixer cabinet with a pull-up locking shelf that keeps a stand mixer ready without taking over the counter. A breakfast nook with bay windows adds another everyday dining space, while the family room includes a fireplace and built-in coffee station. The primary suite offers a vaulted ceiling, walk-in closet, dual-sink vanity, and tub-shower combination, with two additional bedrooms and a second updated bathroom completing the 3-bedroom floor plan. Practical upgrades continue with a QuietCool whole-house fan, Govee and LED lighting, Wi-Fi garage door opener, 220V garage outlet for EV charging, and an attached three-car garage.
Outside, the 9,583 sq ft corner lot includes artificial turf in the front and back yards, a concrete patio, lemon and lime trees, a large gated side yard, and gated RV parking with an RV dump station. Roof-mounted solar adds to the monthly savings along with the low tax area and no HOA. Located near Old Town Murrieta’s restaurants and coffee shops, a neighborhood park, Thompson Middle School, Murrieta Valley High School, and Murrieta Elementary School. Explore the layout before your visit with the included floor plan and 3D virtual tour.
Property Details
Price:
$675,000
MLS #:
SW26216276
Status:
Active
Beds:
3
Baths:
2
Type:
Single Family
Subtype:
Single Family Residence
Neighborhood:
srcarsouthwestriversidecounty
Listed Date:
Oct 17, 2026
Finished Sq Ft:
1,531
Lot Size:
9,583 sqft / 0.22 acres (approx)
Year Built:
1991
See this Listing
Schools
School District:
Murrieta
Elementary School:
Murrieta
Middle School:
Thompson
High School:
Murrieta Valley
Interior
Appliances
Microwave, Gas Range
Bathrooms
2 Full Bathrooms
Cooling
Central Air
Flooring
Vinyl
Heating
Forced Air, Central
Interior Features
Quartz Counters, High Ceilings, Ceiling Fan(s), Open Floorplan
Laundry Features
Laundry Room
Levels
One
Main Level Bathrooms
2
Main Level Bedrooms
3
Exterior
Attached Garage YN
1
Common Walls
No Common Walls
Community Features
Gutters, Curbs, Street Lights, Sidewalks, Suburban, Park
Covered Spaces
3
Fencing
Vinyl, Wood
Garage Spaces
3
Lot Features
Corner Lot, Lot 6500-9999, Park Nearby, Front Yard, Back Yard
Parking Features
Direct Access, Garage – Three Door, RV Access/Parking, RV Hook-Ups, Garage Faces Front, RV Gated
Parking Spots
3
Parking Total
3
Patio And Porch Features
Concrete, Patio
Roof
Tile
Security Features
Carbon Monoxide Detector(s), Smoke Detector(s)
Spa Features
None
Stories
1
View
Neighborhood
Financial
Map
Community
- Address24323 Kentucky Derby Way Murrieta CA
- CityMurrieta
- CountyRiverside
- Zip Code92562
Subdivisions in Murrieta
Market Summary
Current real estate data for Single Family in Murrieta as of Oct 19, 2026
461
Single Family Listed
67
Avg DOM
324
Avg $ / SqFt
$926,586
Avg List Price
Property Summary
- 24323 Kentucky Derby Way Murrieta CA is a Single Family for sale in Murrieta, CA, 92562. It is listed for $675,000 and features 3 beds, 2 baths, and has approximately 1,531 square feet of living space, and was originally constructed in 1991. The current price per square foot is $441. The average price per square foot for Single Family listings in Murrieta is $324. The average listing price for Single Family in Murrieta is $926,586.
Similar Listings Nearby
 Courtesy of Real Brokerage Technologies. Disclaimer: All data relating to real estate for sale on this page comes from the Broker Reciprocity (BR) of the California Regional Multiple Listing Service. Detailed information about real estate listings held by brokerage firms other than include the name of the listing broker. Neither the listing company nor shall be responsible for any typographical errors, misinformation, misprints and shall be held totally harmless. The Broker providing this data believes it to be correct, but advises interested parties to confirm any item before relying on it in a purchase decision. Copyright 2026. California Regional Multiple Listing Service. All rights reserved.
24323 Kentucky Derby Way
Murrieta, CA