
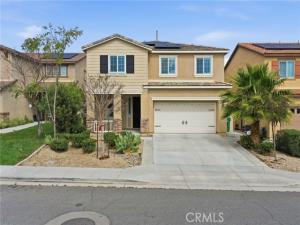
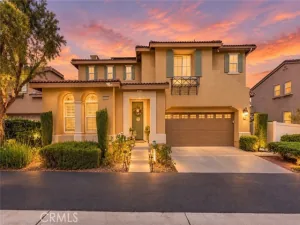
PRICE REDUCED. Welcome to this fully automated Smart Home, thoughtfully designed with sophisticated upgrades, seamless technology integration, and impressive energy efficiency. Controlled through a central Smart Panel, Whole-Home Wi-Fi, and convenient mobile apps, this home allows you to manage lighting, climate, security, and entry systems from virtually anywhere. Advanced smart features include a SkyBell video doorbell, smart front door lock, smart thermostats, Z-Wave lighting switches, Amazon Echo View, and a full home security system with cameras, delivering both convenience and peace of mind. Energy efficiency is equally impressive with solar panels and a QuietCool whole house fan, helping maintain year-round comfort while reducing energy costs. The main level showcases a bright, contemporary layout centered around a gourmet kitchen with a large granite island, seamlessly connecting to the dining area and expansive great room—creating the perfect space for everyday living and entertaining. A convenient guest bathroom completes the first floor. Upstairs, you’ll find three spacious bedrooms, an open loft ideal for a second living space or home office, and a dedicated laundry room. The luxurious primary suite features dual walk-in closets and a generously sized en-suite bathroom designed for comfort and relaxation.
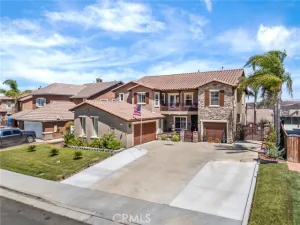
Throughout the home, meticulous attention to detail is evident with plantation shutters on every window, custom lighting fixtures, upgraded cabinetry in the guest bathroom, and ceiling fans for added comfort. Step outside to a beautifully landscaped, drought-tolerant backyard featuring artificial turf and an oversized stamped concrete patio, perfect for outdoor dining and entertaining. The front yard continues the home’s sustainable design with drought-friendly landscaping and an extended-width driveway providing additional parking. With its extensive list of upgrades, smart technology, and turnkey condition, this exceptional home offers the perfect blend of modern convenience, style, and energy efficiency. Conveniently located close to schools, shopping, services and major transportation. Move-in ready and designed for today’s lifestyle—welcome home
Throughout the home, meticulous attention to detail is evident with plantation shutters on every window, custom lighting fixtures, upgraded cabinetry in the guest bathroom, and ceiling fans for added comfort. Step outside to a beautifully landscaped, drought-tolerant backyard featuring artificial turf and an oversized stamped concrete patio, perfect for outdoor dining and entertaining. The front yard continues the home’s sustainable design with drought-friendly landscaping and an extended-width driveway providing additional parking. With its extensive list of upgrades, smart technology, and turnkey condition, this exceptional home offers the perfect blend of modern convenience, style, and energy efficiency. Conveniently located close to schools, shopping, services and major transportation. Move-in ready and designed for today’s lifestyle—welcome home
Property Details
Price:
$630,000
MLS #:
SW26053153
Status:
Active
Beds:
3
Baths:
2.5
Type:
Single Family
Subtype:
Single Family Residence
Neighborhood:
srcarsouthwestriversidecounty
Listed Date:
Oct 15, 2026
Finished Sq Ft:
1,986
Lot Size:
5,227 sqft / 0.12 acres (approx)
Year Built:
2019
See this Listing
Schools
School District:
Murrieta
Interior
Appliances
Microwave, Built-In Range, Tankless Water Heater, Gas Oven, Dishwasher
Bathrooms
2 Full Bathrooms, 1 Half Bathroom
Cooling
Central Air, ENERGY STAR Qualified Equipment
Flooring
Tile, Carpet, Laminate
Heating
Natural Gas, Forced Air, Central
Interior Features
Wired for Data, Quartz Counters, Built-in Features, Attic Fan, High Ceilings, Ceiling Fan(s), Pantry, Recessed Lighting, Open Floorplan, Cathedral Ceiling(s)
Laundry Features
Inside, Gas Dryer Hookup, Laundry Room, Upper Level, Washer Hookup
Levels
Two
Main Level Bathrooms
1
Exterior
Architectural Style
Contemporary
Association Amenities
Sport Court, Playground, Pool, Spa/Hot Tub, Picnic Area
Attached Garage YN
1
Common Walls
No Common Walls
Community Features
Gutters, Curbs, Street Lights, Sidewalks, Suburban, Park
Construction Materials
Stucco
Covered Spaces
2
Fencing
Block, Vinyl
Garage Spaces
2
Lot Features
Sprinklers In Front, Landscaped, Rectangular Lot, Sprinklers Timer, Sprinklers Drip System, Sprinkler System, Sprinklers In Rear
Open Parking YN
1
Parking Features
Garage, Concrete, Direct Access, Garage Faces Front, Driveway
Parking Spots
2
Parking Total
2
Patio And Porch Features
Front Porch, Concrete, Patio, Slab
Roof
Tile
Security Features
Fire Sprinkler System, Carbon Monoxide Detector(s), Fire and Smoke Detection System, Security System, Smoke Detector(s)
Spa Features
Association, In Ground, Heated, Gunite
Stories
2
View
Neighborhood
Window Features
Shutters, Double Pane Windows
Financial
HOA Fee
$185
HOA Fee Frequency
Monthly
HOA Name
Santa Rosa Highlands
HOA Phone
909-297-2552
Map
Community
- Address24318 Red Spruce Murrieta CA
- CityMurrieta
- CountyRiverside
- Zip Code92562
Subdivisions in Murrieta
Market Summary
Current real estate data for Single Family in Murrieta as of Oct 20, 2026
424
Single Family Listed
66
Avg DOM
342
Avg $ / SqFt
$992,142
Avg List Price
Property Summary
- 24318 Red Spruce Murrieta CA is a Single Family for sale in Murrieta, CA, 92562. It is listed for $630,000 and features 3 beds, 3 baths, and has approximately 1,986 square feet of living space, and was originally constructed in 2019. The current price per square foot is $317. The average price per square foot for Single Family listings in Murrieta is $342. The average listing price for Single Family in Murrieta is $992,142.
Similar Listings Nearby

 Courtesy of KW Temecula. Disclaimer: All data relating to real estate for sale on this page comes from the Broker Reciprocity (BR) of the California Regional Multiple Listing Service. Detailed information about real estate listings held by brokerage firms other than include the name of the listing broker. Neither the listing company nor shall be responsible for any typographical errors, misinformation, misprints and shall be held totally harmless. The Broker providing this data believes it to be correct, but advises interested parties to confirm any item before relying on it in a purchase decision. Copyright 2026. California Regional Multiple Listing Service. All rights reserved.
24318 Red Spruce
Murrieta, CA