

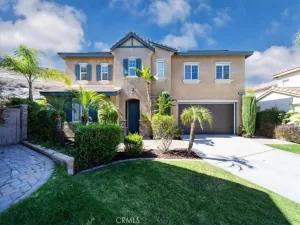
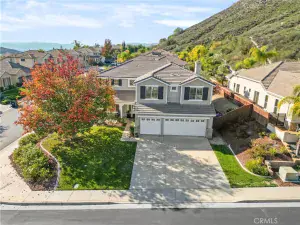
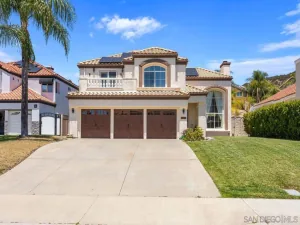
Welcome to this stunning 5-bed, 3-bath home in one of Murrieta’s most established neighborhoods, within the Murrieta Valley Unified School District.
From the moment you step inside, custom wood shutters throughout set the tone — adding warmth, privacy, and timeless style. The main level features a guest bedroom and full bath, perfect for multigenerational living or visiting family.
The gourmet kitchen features double ovens (including convection), a double-sided refrigerator, large center island with quartz countertops, under-island shelving, built-in microwave, three integrated pantries, and a custom remote-controlled shade. The open kitchen and family room layout is made for everyday living and entertaining. Laundry room included.
The living room shines with a brand-new mantle, updated lighting, and seamless flow outdoors. The 3-car tandem garage is a standout — the previous owner founded California Closets, and it shows. Custom cabinetry, built-in storage, and elevated millwork including upgraded baseboards and tile molding throughout.
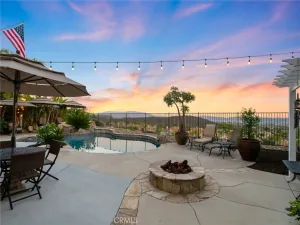
Step outside to a private retreat with a Lumawood pergola with ceiling fans, river stone hardscape, raised patio, outdoor lighting, and a freestanding outdoor kitchen with built-in grill — designed for year-round entertaining. Pre-wired for a hot tub. A grafted citrus tree yields lemons, oranges, tangerines, and mandarins, plus a pomelo tree. Side yard has raised planter boxes.
Upstairs, every secondary bedroom has built-in closet systems; one includes a built-in desk. Shared bath with double sinks and separate shower. Whole-house fan for year-round efficiency.
The primary suite offers Santa Rosa Plateau views, custom shutters, and a spa bath with double-sink vanity, soaking tub, water closet, and custom walk-in closet.
Fresh interior finishes, new whole-house water softener, and pride of ownership throughout. Don’t miss this exceptional property in the heart of Murrieta.
From the moment you step inside, custom wood shutters throughout set the tone — adding warmth, privacy, and timeless style. The main level features a guest bedroom and full bath, perfect for multigenerational living or visiting family.
The gourmet kitchen features double ovens (including convection), a double-sided refrigerator, large center island with quartz countertops, under-island shelving, built-in microwave, three integrated pantries, and a custom remote-controlled shade. The open kitchen and family room layout is made for everyday living and entertaining. Laundry room included.
The living room shines with a brand-new mantle, updated lighting, and seamless flow outdoors. The 3-car tandem garage is a standout — the previous owner founded California Closets, and it shows. Custom cabinetry, built-in storage, and elevated millwork including upgraded baseboards and tile molding throughout.
Step outside to a private retreat with a Lumawood pergola with ceiling fans, river stone hardscape, raised patio, outdoor lighting, and a freestanding outdoor kitchen with built-in grill — designed for year-round entertaining. Pre-wired for a hot tub. A grafted citrus tree yields lemons, oranges, tangerines, and mandarins, plus a pomelo tree. Side yard has raised planter boxes.
Upstairs, every secondary bedroom has built-in closet systems; one includes a built-in desk. Shared bath with double sinks and separate shower. Whole-house fan for year-round efficiency.
The primary suite offers Santa Rosa Plateau views, custom shutters, and a spa bath with double-sink vanity, soaking tub, water closet, and custom walk-in closet.
Fresh interior finishes, new whole-house water softener, and pride of ownership throughout. Don’t miss this exceptional property in the heart of Murrieta.
Property Details
Price:
$799,000
MLS #:
SW26099401
Status:
Active
Beds:
5
Baths:
3
Type:
Single Family
Subtype:
Single Family Residence
Neighborhood:
srcarsouthwestriversidecounty
Listed Date:
May 15, 2026
Finished Sq Ft:
3,073
Lot Size:
6,098 sqft / 0.14 acres (approx)
Year Built:
2003
See this Listing
Schools
School District:
Murrieta
Interior
Bathrooms
3 Full Bathrooms
Cooling
CA
Heating
CF
Interior Features
CF
Laundry Features
GAS, IR, WH
Levels
U
Main Level Bathrooms
1
Main Level Bedrooms
1
Exterior
Attached Garage YN
1
Common Walls
NCW
Community Features
SDW, SUB, PARK
Garage Spaces
3
Parking Spots
3
Parking Total
3
View
HI
Financial
Map
Community

- Address24037 Via Alisol Murrieta CA
- CityMurrieta
- CountyRiverside
- Zip Code92562
Subdivisions in Murrieta
Market Summary
Current real estate data for Single Family in Murrieta as of Jul 18, 2026
499
Single Family Listed
63
Avg DOM
309
Avg $ / SqFt
$868,797
Avg List Price
Property Summary
- 24037 Via Alisol Murrieta CA is a Single Family for sale in Murrieta, CA, 92562. It is listed for $799,000 and features 5 beds, 3 baths, and has approximately 3,073 square feet of living space, and was originally constructed in 2003. The current price per square foot is $260. The average price per square foot for Single Family listings in Murrieta is $309. The average listing price for Single Family in Murrieta is $868,797.
Similar Listings Nearby
 Courtesy of NextHome West Realty. Disclaimer: All data relating to real estate for sale on this page comes from the Broker Reciprocity (BR) of the California Regional Multiple Listing Service. Detailed information about real estate listings held by brokerage firms other than include the name of the listing broker. Neither the listing company nor shall be responsible for any typographical errors, misinformation, misprints and shall be held totally harmless. The Broker providing this data believes it to be correct, but advises interested parties to confirm any item before relying on it in a purchase decision. Copyright 2026. California Regional Multiple Listing Service. All rights reserved.
24037 Via Alisol
Murrieta, CA