
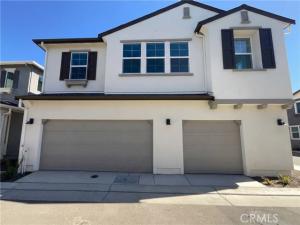
New Home – Never lived in -Welcome to Creekside and this beautifully designed two-story Next Gen home with 4 bedrooms and 3.5 baths, offering the kind of flexibility today’s buyers are looking for. The standout feature is the private second-floor Next Gen suite, complete with its own living area, kitchen, bedroom, and bathroom — ideal for extended family, guests, or multi-generational living.
The main home features a bright open-concept first floor where the kitchen, dining, and living spaces flow together for easy everyday living and entertaining. The kitchen is finished with Shaker-style cabinetry, quartz countertops, a stylish herringbone backsplash, and smart stainless steel appliances.
Upstairs, you’ll find two secondary bedrooms and a spacious primary suite, creating a comfortable retreat from the main living areas.
Outside, enjoy a fenced yard, plus exceptional garage flexibility with a two-bay garage for the main home and a separate one-bay Next Gen garage — perfect for additional parking, storage, hobbies, or workspace.
This home delivers space, versatility, and thoughtful design all in one.
Property Details
Price:
$760,000
MLS #:
OC26201397
Status:
Pending
Beds:
4
Baths:
3.5
Type:
Single Family
Subtype:
Single Family Residence
Listed Date:
Sep 15, 2026
Finished Sq Ft:
2,628
Lot Size:
2,772 sqft / 0.06 acres (approx)
Year Built:
2025
See this Listing
Schools
School District:
Other
Interior
Bathrooms
3 Full Bathrooms, 1 Half Bathroom
Cooling
Central Air
Heating
Electric, Central
Laundry Features
Inside
Levels
Two
Exterior
Association Amenities
Other
Attached Garage YN
1
Common Walls
No Common Walls
Community
55+
Community Features
Curbs, Sidewalks, Park
Covered Spaces
3
Garage Spaces
3
Lot Features
0-1 Unit/Acre
Parking Spots
3
Parking Total
3
Senior Community YN
1
Stories
2
View
Neighborhood
Financial
HOA Fee
$130
HOA Fee Frequency
Monthly
HOA Name
Creekside Community Master Association
HOA Phone
(800) 232-7517
Map
Community
- Address408 N Palm Springs Mountain House CA
- CityMountain House
- CountySan Joaquin
- Zip Code95391
Market Summary
Current real estate data for Single Family in Mountain House as of Oct 25, 2026
32
Single Family Listed
90
Avg DOM
339
Avg $ / SqFt
$852,227
Avg List Price
Property Summary
- 408 N Palm Springs Mountain House CA is a Single Family for sale in Mountain House, CA, 95391. It is listed for $760,000 and features 4 beds, 4 baths, and has approximately 2,628 square feet of living space, and was originally constructed in 2025. The current price per square foot is $289. The average price per square foot for Single Family listings in Mountain House is $339. The average listing price for Single Family in Mountain House is $852,227.
Similar Listings Nearby
 Courtesy of Keller Williams Realty. Disclaimer: All data relating to real estate for sale on this page comes from the Broker Reciprocity (BR) of the California Regional Multiple Listing Service. Detailed information about real estate listings held by brokerage firms other than include the name of the listing broker. Neither the listing company nor shall be responsible for any typographical errors, misinformation, misprints and shall be held totally harmless. The Broker providing this data believes it to be correct, but advises interested parties to confirm any item before relying on it in a purchase decision. Copyright 2026. California Regional Multiple Listing Service. All rights reserved.
408 N Palm Springs
Mountain House, CA