
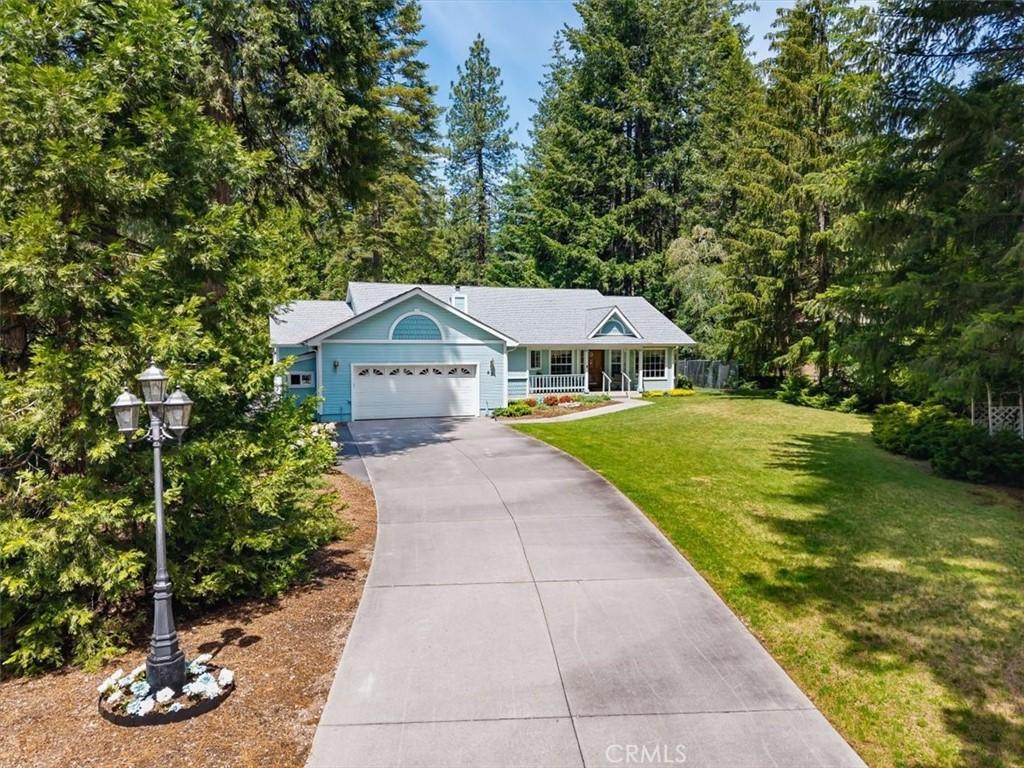
WELCOME TO YOUR MT. SHASTA HOME! From the covered front porch to the detached 24′ x 56′ garage/workshop, you will fall in love with this charming and thoughtfully designed property. The home showcases gleaming hardwood floors, vaulted ceilings, striking angled windows, and split floor layout that encompasses 4 bedrooms and 2.5 bathrooms. Warm inviting kitchen with Silestone countertops, tile backsplash, oak cabinetry, large walk-in pantry and a breakfast bar peninsula perfect for gathering. Retreat to the primary bedroom and en-suite bath with sliding glass door that opens to your private patio. Remaining bedrooms offer endless possibilities, including a guest room with 1/2 bath and versatile bedroom that would make an ideal den/office. Hobbyists and car enthusiasts will marvel at the massive detached workshop featuring exposed trusses and custom workbenches. 2 car attached garage too! Greenhouse, garden area, and separate fenced pet area and power shed prepped for a generator. Woodburning stove and efficient Bock forced air heating give you options for those chilly nights. Located minutes from downtown Mt. Shasta Schedule your private showing and make this house your home!
Property Details
Price:
$630,000
MLS #:
SN26137721
Status:
Pending
Beds:
4
Baths:
3
Type:
Single Family
Subtype:
Single Family Residence
Listed Date:
Jun 24, 2026
Finished Sq Ft:
2,097
Lot Size:
34,082 sqft / 0.78 acres (approx)
Year Built:
1990
See this Listing
Schools
School District:
Other
Interior
Appliances
DW, GD, MW, RF, EO, ER
Bathrooms
2 Full Bathrooms, 1 Half Bathroom
Cooling
NO
Flooring
TILE, SEE, WOOD, CARP
Heating
SEE, WDS, HE, OIL
Interior Features
CF, ST, RECL, PTRY
Laundry Features
IR, DINC, WINC
Levels
A
Main Level Bathrooms
3
Main Level Bedrooms
4
Exterior
Architectural Style
TRD
Attached Garage YN
1
Common Walls
NCW
Community Features
RUR, FHL, MTN, GOLF, LAKE, FISH, HIKI, BIKI
Construction Materials
WOD
Exterior Features
RG
Fencing
SEE, PRV, GOOD
Garage Spaces
6
Other Structures
SHP, GR, SH, SEGAD
Parking Spots
6
Parking Total
6
Patio And Porch Features
PTO, SEE, POF
Roof
CMP
Security Features
SD, COD
Spa Features
NO
View
TW
Window Features
CAS, WFW, SK, DPW
Financial
Map
Community
- Address521 Pony Trail Mount Shasta CA
- CityMount Shasta
- CountySiskiyou
- Zip Code96067
Market Summary
Current real estate data for Single Family in Mount Shasta as of Aug 25, 2026
2
Single Family Listed
84
Avg DOM
300
Avg $ / SqFt
$544,500
Avg List Price
Property Summary
- 521 Pony Trail Mount Shasta CA is a Single Family for sale in Mount Shasta, CA, 96067. It is listed for $630,000 and features 4 beds, 3 baths, and has approximately 2,097 square feet of living space, and was originally constructed in 1990. The current price per square foot is $300. The average price per square foot for Single Family listings in Mount Shasta is $300. The average listing price for Single Family in Mount Shasta is $544,500.
Similar Listings Nearby
 Courtesy of Mt. Shasta Realty Inc.. Disclaimer: All data relating to real estate for sale on this page comes from the Broker Reciprocity (BR) of the California Regional Multiple Listing Service. Detailed information about real estate listings held by brokerage firms other than include the name of the listing broker. Neither the listing company nor shall be responsible for any typographical errors, misinformation, misprints and shall be held totally harmless. The Broker providing this data believes it to be correct, but advises interested parties to confirm any item before relying on it in a purchase decision. Copyright 2026. California Regional Multiple Listing Service. All rights reserved.
521 Pony Trail
Mount Shasta, CA