
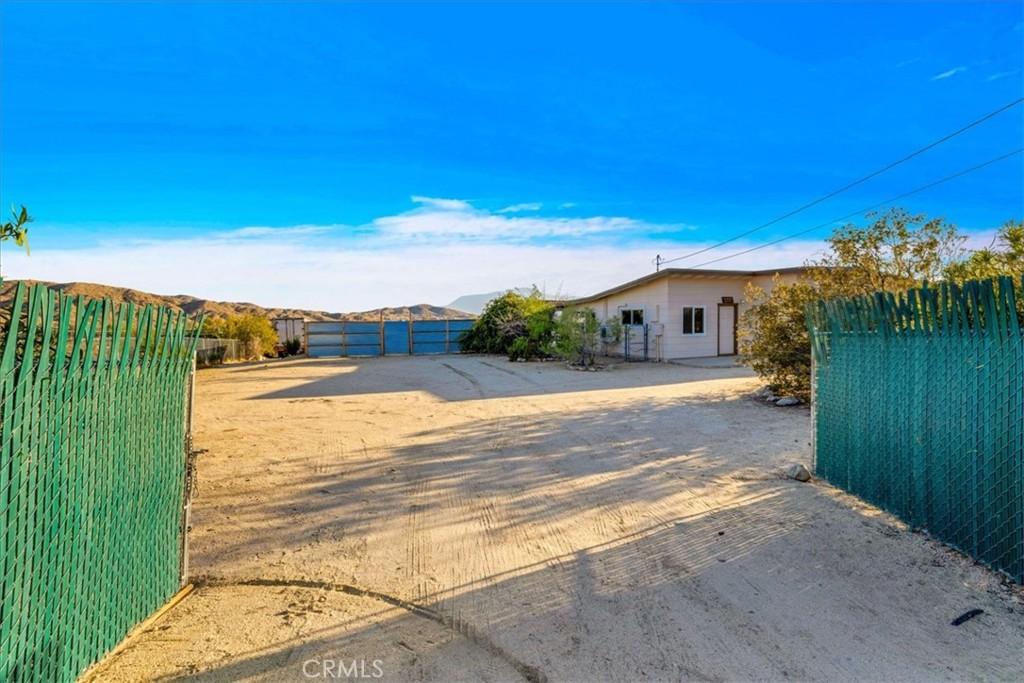
MOUNTAINS FOR MILES IN MORONGO VALLEY! Spread out beneath a vast desert sky on five beautiful acres, this spacious 3-bedroom, 2-bath home pairs glorious mountain views with warm desert character, generous gathering spaces and plenty of room for friends, projects and possibilities.
The views are tremendous. Mountains rise in nearly every direction, with dramatic southern vistas stretching to San Jacinto Peak. Windows throughout keep the landscape close, bringing in desert light, rugged ridgelines and long horizons that change color throughout the day. At 1,796 square feet, the living space is unusually expansive, with a floor plan made for entertaining and everyday life. Warm Saltillo tile runs through much of the home, complemented by smooth concrete floors in two bedrooms, crisp white walls, exposed beams and charming mid-century details. Angled rooflines and unexpected architectural moments give the house a personality all its own. The inviting family room features a beamed ceiling, mountain-view windows and fabulous sculptural Malm-style fireplace. Adjoining living and dining spaces provide plenty of room to spread out and entertain.
The sunny kitchen has character to spare, with abundant cabinetry and open shelving, striking concrete counters and stainless appliances, including a five-burner range and Bosch dishwasher. French doors make it easy for gatherings to spill outside. Three spacious bedrooms provide peaceful retreats, while two full baths include an updated double-vanity bath with concrete, wood and exposed copper details. Zoned mini-split HVAC provides room-by-room comfort. Front-loading washer and dryer included. A concrete, pergola-shaded view deck is made for morning coffee and long dinners as the mountain shadows shift. And what a bonus: a detached, insulated 1,200-square-foot metal warehouse with I-beam construction, fire-sprinkler system and its own large mini-split HVAC. There’s space for multiple vehicles, a serious workshop, art or music studio, creative headquarters or substantial projects. A 38-foot insulated trailer and separate shed provide even more storage. Five acres, big spaces, unforgettable views and plenty of room to make this desert life entirely your own. Come see for yourself.
The views are tremendous. Mountains rise in nearly every direction, with dramatic southern vistas stretching to San Jacinto Peak. Windows throughout keep the landscape close, bringing in desert light, rugged ridgelines and long horizons that change color throughout the day. At 1,796 square feet, the living space is unusually expansive, with a floor plan made for entertaining and everyday life. Warm Saltillo tile runs through much of the home, complemented by smooth concrete floors in two bedrooms, crisp white walls, exposed beams and charming mid-century details. Angled rooflines and unexpected architectural moments give the house a personality all its own. The inviting family room features a beamed ceiling, mountain-view windows and fabulous sculptural Malm-style fireplace. Adjoining living and dining spaces provide plenty of room to spread out and entertain.
The sunny kitchen has character to spare, with abundant cabinetry and open shelving, striking concrete counters and stainless appliances, including a five-burner range and Bosch dishwasher. French doors make it easy for gatherings to spill outside. Three spacious bedrooms provide peaceful retreats, while two full baths include an updated double-vanity bath with concrete, wood and exposed copper details. Zoned mini-split HVAC provides room-by-room comfort. Front-loading washer and dryer included. A concrete, pergola-shaded view deck is made for morning coffee and long dinners as the mountain shadows shift. And what a bonus: a detached, insulated 1,200-square-foot metal warehouse with I-beam construction, fire-sprinkler system and its own large mini-split HVAC. There’s space for multiple vehicles, a serious workshop, art or music studio, creative headquarters or substantial projects. A 38-foot insulated trailer and separate shed provide even more storage. Five acres, big spaces, unforgettable views and plenty of room to make this desert life entirely your own. Come see for yourself.
Property Details
Price:
$449,000
MLS #:
JT26201961
Status:
Pending
Beds:
3
Baths:
2
Type:
Single Family
Subtype:
Single Family Residence
Neighborhood:
dc512nemorongo
Listed Date:
Sep 22, 2026
Finished Sq Ft:
1,796
Lot Size:
217,800 sqft / 5.00 acres (approx)
Year Built:
1953
See this Listing
Schools
School District:
Morongo Unified
Interior
Appliances
DW, GD, RF, PR, VEF, WHU
Bathrooms
2 Full Bathrooms
Cooling
ZN, DUC
Flooring
TILE, CONC
Heating
ELC, ZN, DUC
Interior Features
CF, ST, BC
Laundry Features
ELC, IN, DINC, WH, WINC
Levels
A
Main Level Bathrooms
2
Main Level Bedrooms
3
Exterior
Architectural Style
SEE
Common Walls
NCW
Community Features
RUR, BLM, HIKI
Construction Materials
WOD
Direction Faces
N
Fencing
PTL
Garage Spaces
5
Other Structures
SHP, SBL, OB
Parking Spots
5
Parking Total
5
Patio And Porch Features
CON, POF
Roof
SHN
Security Features
SD, COD, FS
Spa Features
NO
View
CN, DE, HI, MT, PA
Financial
Map
Community
- Address51039 Canyon RD Morongo Valley CA
- CityMorongo Valley
- CountySan Bernardino
- Zip Code92256
Market Summary
Current real estate data for Single Family in Morongo Valley as of Oct 13, 2026
51
Single Family Listed
109
Avg DOM
304
Avg $ / SqFt
$407,024
Avg List Price
Property Summary
- 51039 Canyon RD Morongo Valley CA is a Single Family for sale in Morongo Valley, CA, 92256. It is listed for $449,000 and features 3 beds, 2 baths, and has approximately 1,796 square feet of living space, and was originally constructed in 1953. The current price per square foot is $250. The average price per square foot for Single Family listings in Morongo Valley is $304. The average listing price for Single Family in Morongo Valley is $407,024.
Similar Listings Nearby
 Courtesy of Joshua Tree Realty. Disclaimer: All data relating to real estate for sale on this page comes from the Broker Reciprocity (BR) of the California Regional Multiple Listing Service. Detailed information about real estate listings held by brokerage firms other than include the name of the listing broker. Neither the listing company nor shall be responsible for any typographical errors, misinformation, misprints and shall be held totally harmless. The Broker providing this data believes it to be correct, but advises interested parties to confirm any item before relying on it in a purchase decision. Copyright 2026. California Regional Multiple Listing Service. All rights reserved.
51039 Canyon RD
Morongo Valley, CA