
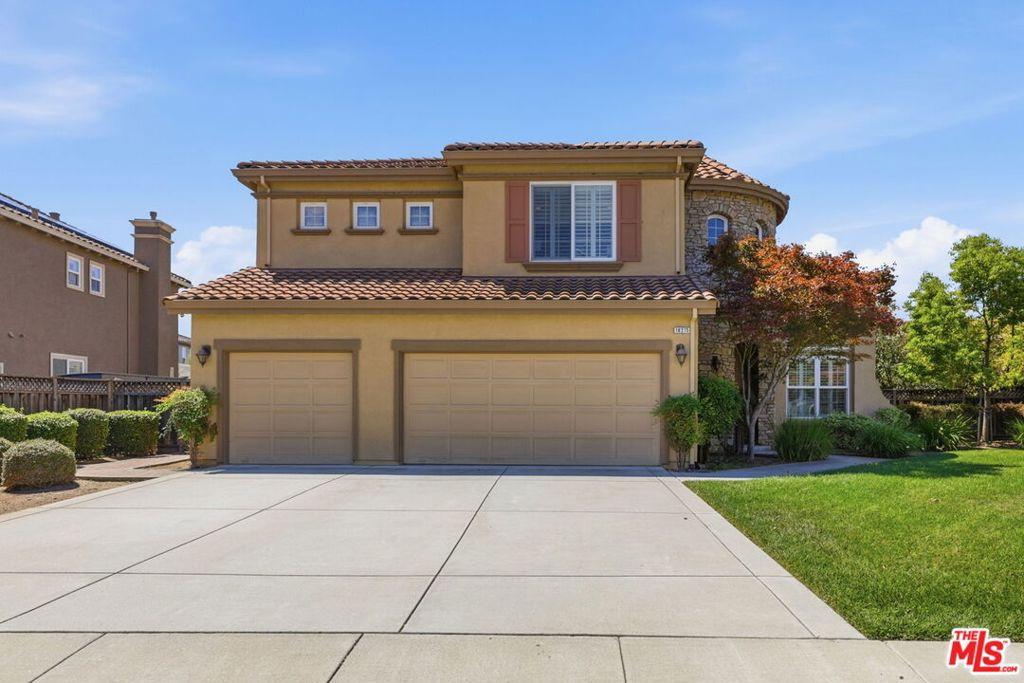
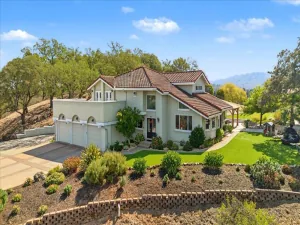
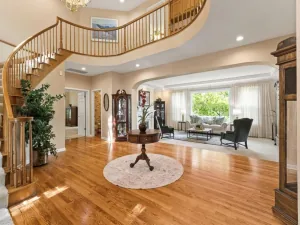
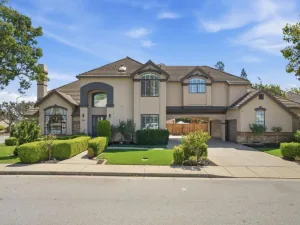
Nestled on a quiet cul-de-sac in the highly sought-after Mission Ranch community, this Mediterranean-style residence offers 3,577 sq. ft. of spacious, light-filled living. Exceptional curb appeal features stone turret accents and a tile roof, while rich hardwood floors, plantation shutters, and soaring ceilings enhance the open-concept interior. The living room features an impressive ceiling height of nearly 15 feet, while the entry showcases a dramatic two-story open-to-above ceiling reaching approximately 20 feet, adding to the home’s spacious and airy feel. The chef’s kitchen showcases cherry-toned cabinetry, granite countertops, mosaic tile backsplash, stainless steel appliances, and a built-in double oven. The home is equipped with a dual-zone HVAC system for enhanced comfort and efficiency. The versatile floor plan includes a main-level guest bathroom and a private ground-floor bedroom suite with its own private bath-ideal for guests or multi-generational living. Upstairs, the expansive primary suite features vaulted ceilings, a large walk-in closet with double doors, and a spa-inspired bath with a Jacuzzi tub and separate stall shower, all complemented by unobstructed views of El Toro Mountain. Generously sized secondary bedrooms and a dedicated study complete the upper level. The private backyard offers a paver patio for outdoor dining, fruit trees, and a low-maintenance lawn with automatic sprinklers. Additional highlights include a 3-car garage with a 220-volt outlet for EV charging, paid-off solar panels for added energy efficiency, and convenient access to a nearby community park with tennis courts. Seller may need a short-term leaseback after COE. DO NOT DISTURB OCCUPANTS.
Property Details
Price:
$2,090,000
MLS #:
26985147
Status:
Pending
Beds:
4
Baths:
4
Type:
Single Family
Subtype:
Single Family Residence
Listed Date:
Sep 9, 2026
Finished Sq Ft:
3,577
Total Sq Ft:
3,577
Lot Size:
9,382 sqft / 0.22 acres (approx)
Year Built:
2012
See this Listing
Schools
Interior
Appliances
Oven, Dishwasher
Bathrooms
3 Full Bathrooms, 1 Half Bathroom
Cooling
Dual, Central Air
Flooring
Carpet, Wood
Heating
Fireplace(s), Central
Laundry Features
Inside
Levels
Two
Exterior
Architectural Style
Mediterranean
Association Amenities
Tennis Court(s)
Common Walls
No Common Walls
Parking Features
Garage – Three Door
Parking Spots
3
Parking Total
3
Spa Features
None
Stories
2
View
Mountain(s)
Financial
HOA Fee
$84
HOA Fee Frequency
MO
Map
Community
- Address18275 Los Padres PL Morgan Hill CA
- CityMorgan Hill
- CountySanta Clara
- Zip Code95037
Subdivisions in Morgan Hill
Market Summary
Current real estate data for Single Family in Morgan Hill as of Oct 18, 2026
135
Single Family Listed
94
Avg DOM
765
Avg $ / SqFt
$1,816,420
Avg List Price
Property Summary
- 18275 Los Padres PL Morgan Hill CA is a Single Family for sale in Morgan Hill, CA, 95037. It is listed for $2,090,000 and features 4 beds, 4 baths, and has approximately 3,577 square feet of living space, and was originally constructed in 2012. The current price per square foot is $584. The average price per square foot for Single Family listings in Morgan Hill is $765. The average listing price for Single Family in Morgan Hill is $1,816,420.
Similar Listings Nearby

 Courtesy of Solomon Realty. Disclaimer: All data relating to real estate for sale on this page comes from the Broker Reciprocity (BR) of the California Regional Multiple Listing Service. Detailed information about real estate listings held by brokerage firms other than include the name of the listing broker. Neither the listing company nor shall be responsible for any typographical errors, misinformation, misprints and shall be held totally harmless. The Broker providing this data believes it to be correct, but advises interested parties to confirm any item before relying on it in a purchase decision. Copyright 2026. California Regional Multiple Listing Service. All rights reserved.
18275 Los Padres PL
Morgan Hill, CA