
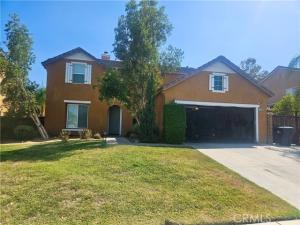
Relax in the oversized living room, feeling the cozy fireplace, while dinner comes together in the open-concept kitchen. Beautifully upgraded for effortless living, this turnkey home blends timeless style with modern comfort. Highlights include a newer HVAC system, crown molding, rich hardwood flooring, plantation shutters, and fully remodeled kitchen and bathrooms.
Upstairs, you’ll find not one, but two spacious primary suites—each offering a private retreat with dual sinks and custom Closet World walk-in closets.
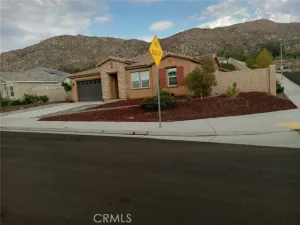
Outside, enjoy a poured-concrete driveway, gated RV parking, and an expansive backyard with endless possibilities for entertaining, gardening, storage, or future expansion.
And with a built-in coffee bar beside the butler’s pantry, you may forget Starbucks is only four minutes away. Stylish, spacious, and move-in ready—this exceptional home won’t last! Oh yeah, the streets are cleaned every two weeks! NICE
Property Details
Price:
$714,280
MLS #:
IG26191624
Status:
Active
Beds:
5
Baths:
4
Type:
Single Family
Subtype:
Single Family Residence
Neighborhood:
699notdefined
Listed Date:
Oct 18, 2026
Finished Sq Ft:
2,821
Lot Size:
7,405 sqft / 0.17 acres (approx)
Year Built:
2005
See this Listing
Schools
School District:
Moreno Valley Unified
Elementary School:
La Jolla
Middle School:
Landmark
High School:
Vista Del Lago
Interior
Appliances
Water Heater, Microwave, Gas Range, Water Line to Refrigerator, Gas Oven, Dishwasher
Bathrooms
4 Full Bathrooms
Cooling
Central Air
Flooring
Wood
Heating
Central
Interior Features
Bar, Block Walls, Pantry, Granite Counters
Laundry Features
Inside, Laundry Room, Gas & Electric Dryer Hookup
Levels
Two
Main Level Bathrooms
1
Main Level Bedrooms
1
Exterior
Accessibility Features
Accessible Doors, Doors – Swing In, Entry Slope Less Than 1 Foot
Architectural Style
Contemporary
Association Amenities
Management, Other
Attached Garage YN
1
Common Walls
No Common Walls
Community Features
Curbs
Construction Materials
Plaster, Concrete, Ducts Professionally Air-Sealed, Drywall Walls
Covered Spaces
3
Direction Faces
North
Fencing
Block
Garage Spaces
3
Lot Features
0-1 Unit/Acre, Lawn
Open Parking YN
1
Parking Features
Garage, Garage – Single Door, Garage Faces Front, Driveway, Garage Door Opener
Parking Spots
3
Parking Total
3
Patio And Porch Features
Concrete
Roof
Clay
Spa Features
None
Stories
2
View
Mountain(s)
Window Features
Shutters, Blinds
Financial
HOA Fee
$35
HOA Fee Frequency
Monthly
HOA Name
Celebrations
HOA Phone
(951) 823-1011
Map
Community
- Address27225 Big Horn Moreno Valley CA
- CityMoreno Valley
- CountyRiverside
- Zip Code92555
Market Summary
Current real estate data for Single Family in Moreno Valley as of Oct 22, 2026
362
Single Family Listed
58
Avg DOM
317
Avg $ / SqFt
$584,676
Avg List Price
Property Summary
- 27225 Big Horn Moreno Valley CA is a Single Family for sale in Moreno Valley, CA, 92555. It is listed for $714,280 and features 5 beds, 4 baths, and has approximately 2,821 square feet of living space, and was originally constructed in 2005. The current price per square foot is $253. The average price per square foot for Single Family listings in Moreno Valley is $317. The average listing price for Single Family in Moreno Valley is $584,676.
Similar Listings Nearby

 Courtesy of DIAMOND REALTY FINANCIAL. Disclaimer: All data relating to real estate for sale on this page comes from the Broker Reciprocity (BR) of the California Regional Multiple Listing Service. Detailed information about real estate listings held by brokerage firms other than include the name of the listing broker. Neither the listing company nor shall be responsible for any typographical errors, misinformation, misprints and shall be held totally harmless. The Broker providing this data believes it to be correct, but advises interested parties to confirm any item before relying on it in a purchase decision. Copyright 2026. California Regional Multiple Listing Service. All rights reserved.
27225 Big Horn
Moreno Valley, CA