
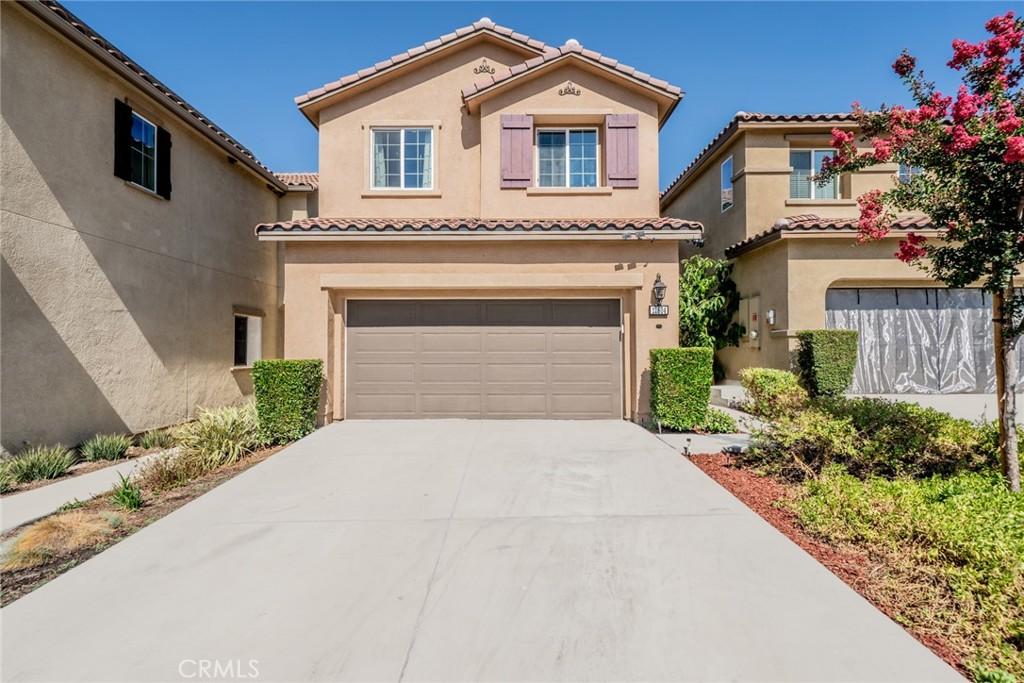
Nestled in the quiet, gated community of Hyde Park, this turn-key 4-bedroom, 2.5-bath residence delivers the perfect combination of contemporary design, eco-friendly living, and unbeatable convenience. Positioned just off the 60 Freeway, you are minutes away from Lake Perris, local schools, medical centers, and everyday shopping hubs like Target and Walmart.
Inside, natural light pours into a airy main level featuring sleek laminate flooring and a warm, inviting living space anchored by a impressive reclaim-wood feature wall. The heart of the home centers around a gourmet open kitchen, complete with bright white cabinetry, quartz counter seating, a decorative tile backsplash, stainless steel appliances, and custom barn doors adding character throughout. Upgraded 2” blinds dress the windows for added privacy.
The tranquil primary suite offers a spa-inspired bath with dual vanities, a separate soaking tub and step-in shower, plus a generous walk-in closet. Designed for maximum efficiency, the property incorporates modern solar power, a tankless water heater, and LED recessed lighting to minimize energy costs year-round.
Beyond the front door, enjoy resort-caliber neighborhood perks including a private pool and spa, climbing wall, play areas, and surrounding walking trails. A true must-see!
Inside, natural light pours into a airy main level featuring sleek laminate flooring and a warm, inviting living space anchored by a impressive reclaim-wood feature wall. The heart of the home centers around a gourmet open kitchen, complete with bright white cabinetry, quartz counter seating, a decorative tile backsplash, stainless steel appliances, and custom barn doors adding character throughout. Upgraded 2” blinds dress the windows for added privacy.
The tranquil primary suite offers a spa-inspired bath with dual vanities, a separate soaking tub and step-in shower, plus a generous walk-in closet. Designed for maximum efficiency, the property incorporates modern solar power, a tankless water heater, and LED recessed lighting to minimize energy costs year-round.
Beyond the front door, enjoy resort-caliber neighborhood perks including a private pool and spa, climbing wall, play areas, and surrounding walking trails. A true must-see!
Property Details
Price:
$539,000
MLS #:
IG26167107
Status:
Active
Beds:
4
Baths:
3
Type:
Single Family
Subtype:
Single Family Residence
Neighborhood:
259morenovalley
Listed Date:
Aug 3, 2026
Finished Sq Ft:
1,818
Lot Size:
2,614 sqft / 0.06 acres (approx)
Year Built:
2019
See this Listing
Schools
School District:
Moreno Valley Unified
High School:
Valley View
Interior
Appliances
GD, MW, GR
Bathrooms
2 Full Bathrooms, 1 Half Bathroom
Cooling
CA
Flooring
LAM, VINY
Heating
CF
Interior Features
CF, RECL
Laundry Features
IR, DINC, WH
Levels
U
Main Level Bathrooms
1
Exterior
Attached Garage YN
1
Common Walls
NCW
Community Features
SDW, SL, BIKI, DGP
Garage Spaces
2
Parking Spots
2
Parking Total
2
Spa Features
AS
View
NO
Financial
HOA Fee
$214
HOA Fee Frequency
MO
Map
Community
- Address12804 Sovite Moreno Valley CA
- CityMoreno Valley
- CountyRiverside
- Zip Code92555
Market Summary
Current real estate data for Single Family in Moreno Valley as of Aug 24, 2026
388
Single Family Listed
58
Avg DOM
285
Avg $ / SqFt
$530,796
Avg List Price
Property Summary
- 12804 Sovite Moreno Valley CA is a Single Family for sale in Moreno Valley, CA, 92555. It is listed for $539,000 and features 4 beds, 3 baths, and has approximately 1,818 square feet of living space, and was originally constructed in 2019. The current price per square foot is $296. The average price per square foot for Single Family listings in Moreno Valley is $285. The average listing price for Single Family in Moreno Valley is $530,796.
Similar Listings Nearby
 Courtesy of Keller Williams Empire Estates. Disclaimer: All data relating to real estate for sale on this page comes from the Broker Reciprocity (BR) of the California Regional Multiple Listing Service. Detailed information about real estate listings held by brokerage firms other than include the name of the listing broker. Neither the listing company nor shall be responsible for any typographical errors, misinformation, misprints and shall be held totally harmless. The Broker providing this data believes it to be correct, but advises interested parties to confirm any item before relying on it in a purchase decision. Copyright 2026. California Regional Multiple Listing Service. All rights reserved.
12804 Sovite
Moreno Valley, CA