
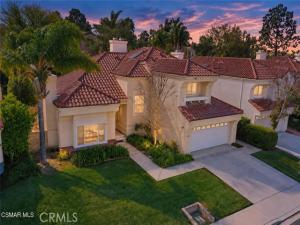
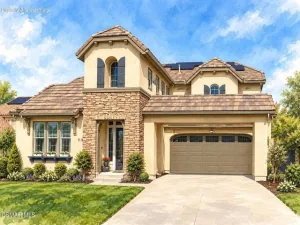
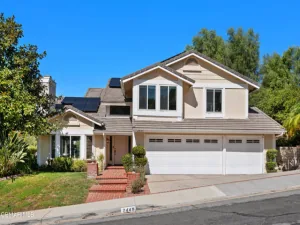
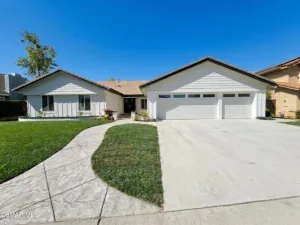
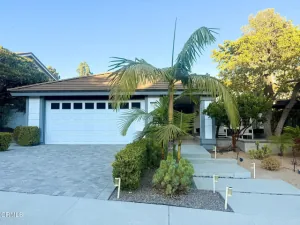
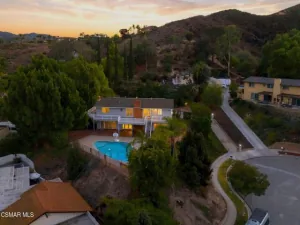
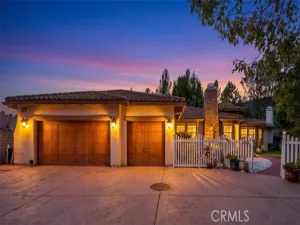
Welcome to your own private slice of Moorpark paradise! This stylishly upgraded pool home delivers more than 2,500 square feet of light, bright and beautifully designed living space, with five spacious bedrooms, three bathrooms and a flexible floor plan that fits the way you live.
Soaring ceilings bring the drama, while newer windows and sliding glass doors fill the home with natural light. Gorgeous, rich hardwood flooring adds warmth and character throughout, and three fireplaces create inviting places to gather and unwind. There’s plenty of room to spread out with formal living and dining rooms, multiple gathering spaces and a cheerful breakfast nook.
At the heart of the home is a show-stopping kitchen featuring new quartz countertops, stainless-steel appliances and dramatic uplighting that adds just the right amount of glow.
Need flexibility? Two bedrooms and a full bathroom are conveniently located downstairs—ideal for guests, extended family, a home office or multigenerational living. Upstairs, the dreamy primary suite features vaulted ceilings, its own cozy gas fireplace and a spacious bathroom with dual vanities, a soaking tub, a separate tiled shower and a walk-in closet.
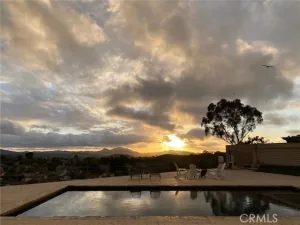
Now for the grand finale: your own backyard resort! Take a dip in the sparkling pool, unwind in the spa or gather with friends on the expansive patio surrounded by lush landscaping. With newer heating and air conditioning, indoor laundry and ample storage, this home checks all the boxes—and adds plenty of wow factor, too!
Property Details
Price:
$1,125,000
MLS #:
SR26204446
Status:
Active
Beds:
5
Baths:
2.75
Type:
Single Family
Subtype:
Single Family Residence
Subdivision:
Design Editions 338
Neighborhood:
smpsouthmoorpark
Listed Date:
Sep 20, 2026
Finished Sq Ft:
2,643
Lot Size:
7,535 sqft / 0.17 acres (approx)
Year Built:
1987
See this Listing
Schools
School District:
Moorpark Unified
Interior
Appliances
Disposal, Built-In Range, Dishwasher
Bathrooms
2 Full Bathrooms, 1 Three Quarter Bathroom
Cooling
Central Air
Flooring
Tile, Wood
Heating
Central
Interior Features
Bar, Quartz Counters, Block Walls, High Ceilings, Ceiling Fan(s), Pantry, Open Floorplan, In-Law Floorplan
Laundry Features
Laundry Room
Levels
Two
Main Level Bathrooms
1
Main Level Bedrooms
2
Exterior
Architectural Style
Spanish
Association Amenities
Trail(s)
Attached Garage YN
1
Common Walls
No Common Walls
Community Features
Curbs, Street Lights, Sidewalks
Covered Spaces
2
Direction Faces
North
Fencing
Average Condition
Garage Spaces
2
Lot Features
Sprinklers In Front, Lot 6500-9999
Parking Features
Garage, Direct Access, Garage Faces Front, Garage Door Opener
Parking Spots
2
Parking Total
2
Patio And Porch Features
Deck
Roof
Spanish Tile, Tile
Spa Features
Private
Stories
2
View
None
Window Features
Double Pane Windows, Skylight(s), Blinds
Financial
HOA Fee
$100
HOA Fee Frequency
Monthly
HOA Name
The Design Editions- Moorpark
HOA Phone
805 856 7007
Map
Community
- Address13620 Chesterfield Moorpark CA
- SubdivisionDesign Editions (338)
- CityMoorpark
- CountyVentura
- Zip Code93021
Subdivisions in Moorpark
- Belfiori @ Serenata-461 – 461
- Belmont West Ranch-385 – 385
- Butter Creek 197
- Butter Creek Estate 351
- Buttercreek Estates-351 – 351
- Campus Hills Classic 341
- Campus Hills Estates Warmington-334 – 334
- Campus Park E-198 – 1001182
- Cantara at Serenada 426
- Countryside/MTN. Meadows-350 – 350
- Deauville W. Ranch-384 – 384
- Heather Wood 203
- Home Acres-204 – 204
- Marlborough Country 205
- Regal Park Condos-294 – 1002472
- Ridgecrest 249
- Shenandoah-483
- Steeple Hill-291 – 1002452
- Varsity Park Patio 288
- Varsity Park Patio-288 – 288
- Varsity Park S. of Campus Pk-236 – 1001762
- Walnut Acres 211
- Willows 277
Market Summary
Current real estate data for Single Family in Moorpark as of Oct 22, 2026
81
Single Family Listed
74
Avg DOM
520
Avg $ / SqFt
$1,402,340
Avg List Price
Property Summary
- Located in the Design Editions (338) subdivision, 13620 Chesterfield Moorpark CA is a Single Family for sale in Moorpark, CA, 93021. It is listed for $1,125,000 and features 5 beds, 3 baths, and has approximately 2,643 square feet of living space, and was originally constructed in 1987. The current price per square foot is $426. The average price per square foot for Single Family listings in Moorpark is $520. The average listing price for Single Family in Moorpark is $1,402,340.
Similar Listings Nearby
 Courtesy of RE/MAX One. Disclaimer: All data relating to real estate for sale on this page comes from the Broker Reciprocity (BR) of the California Regional Multiple Listing Service. Detailed information about real estate listings held by brokerage firms other than include the name of the listing broker. Neither the listing company nor shall be responsible for any typographical errors, misinformation, misprints and shall be held totally harmless. The Broker providing this data believes it to be correct, but advises interested parties to confirm any item before relying on it in a purchase decision. Copyright 2026. California Regional Multiple Listing Service. All rights reserved.
13620 Chesterfield
Moorpark, CA