

Architecturally distinguished 3BD/2.5BA 2,300sqft luxury townhome located in one of Glendale’s most sought-after residential enclaves recipient of the City of Glendale’s First Place Award for Urban Design Achievement. This refined two-story residence exemplifies elegance, privacy, and sophistication, offering amenities and design features typically found in multimillion-dollar estates.
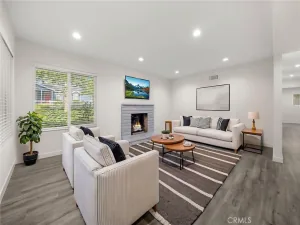
The interior features three expansive bedrooms, each with walk-in closets and thoughtfully designed built-in organizers, complemented by a total of three luxurious bathrooms. The living spaces are enhanced by new luxury vinyl plank flooring, high ceilings with crown moldings, and dual-glazed windows that fill the home with natural light. Two cozy fireplaces, built-in surround sound speakers, and French doors add further sophistication.
Gourmet kitchen features include granite countertops, solid maple cabinetry, and a full suite of premium stainless steel appliances, including a refrigerator, dishwasher, range with a gas cooktop, over-range hood, and even an outdoor BBQ in the private patio ideal for entertaining. Additional highlights include a whirlpool jacuzzi tub in the primary bath, 2nd floor washer and dryer close to the bedrooms, central HVAC, fire sprinklers, and an attached private garage with direct access.
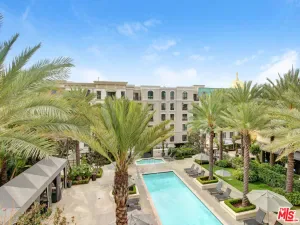
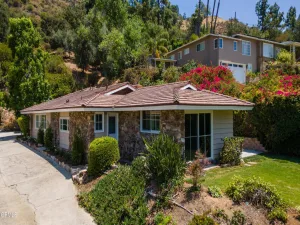
Designed with classic Spanish architectural elements, serene water features, and a grand 8′ arched solid wood entry door, this residence offers an unmatched blend of charm and modern luxury.
Located within the prestigious Blue Ribbon La Crescenta School District, and within walking distance to Montrose Shopping Park, Trader Joe’s, and the Montrose Farmers Market, this home offers both elegance and convenience. Flexible lease terms may be available.
Don’t miss this rare leasing opportunity in a truly award-winning community.
Resident is responsible for water, electric, gas, cable/internet.
The interior features three expansive bedrooms, each with walk-in closets and thoughtfully designed built-in organizers, complemented by a total of three luxurious bathrooms. The living spaces are enhanced by new luxury vinyl plank flooring, high ceilings with crown moldings, and dual-glazed windows that fill the home with natural light. Two cozy fireplaces, built-in surround sound speakers, and French doors add further sophistication.
Gourmet kitchen features include granite countertops, solid maple cabinetry, and a full suite of premium stainless steel appliances, including a refrigerator, dishwasher, range with a gas cooktop, over-range hood, and even an outdoor BBQ in the private patio ideal for entertaining. Additional highlights include a whirlpool jacuzzi tub in the primary bath, 2nd floor washer and dryer close to the bedrooms, central HVAC, fire sprinklers, and an attached private garage with direct access.
Designed with classic Spanish architectural elements, serene water features, and a grand 8′ arched solid wood entry door, this residence offers an unmatched blend of charm and modern luxury.
Located within the prestigious Blue Ribbon La Crescenta School District, and within walking distance to Montrose Shopping Park, Trader Joe’s, and the Montrose Farmers Market, this home offers both elegance and convenience. Flexible lease terms may be available.
Don’t miss this rare leasing opportunity in a truly award-winning community.
Resident is responsible for water, electric, gas, cable/internet.
Property Details
Price:
$6,500
MLS #:
GD26111772
Status:
Active
Beds:
3
Baths:
3
Type:
Single Family
Subtype:
Townhouse
Neighborhood:
635lacrescentaglendalemontroseannex
Listed Date:
May 22, 2026
Finished Sq Ft:
2,280
Lot Size:
19,193 sqft / 0.44 acres (approx)
Year Built:
2003
See this Listing
Schools
School District:
Glendale Unified
Interior
Appliances
GO
Bathrooms
3 Full Bathrooms
Cooling
CA
Heating
CF
Interior Features
BI
Laundry Features
IN
Levels
U
Main Level Bathrooms
1
Exterior
Architectural Style
MED, SPN
Attached Garage YN
1
Common Walls
_1CW
Community Features
SUB
Construction Materials
STC
Exterior Features
RG
Garage Spaces
2
Parking Spots
2
Parking Total
2
Patio And Porch Features
PTO
Roof
CLY
Security Features
GC
Spa Features
NO
View
PE
Window Features
DPW
Financial
Map
Community
- Address2753 Piedmont #9 Montrose CA
- CityMontrose
- CountyLos Angeles
- Zip Code91020
Subdivisions in Montrose
Market Summary
Current real estate data for Single Family in Montrose as of Jul 31, 2026
19
Single Family Listed
62
Avg DOM
155
Avg $ / SqFt
$608,208
Avg List Price
Property Summary
- 2753 Piedmont #9 Montrose CA is a Single Family for sale in Montrose, CA, 91020. It is listed for $6,500 and features 3 beds, 3 baths, and has approximately 2,280 square feet of living space, and was originally constructed in 2003. The current price per square foot is $3. The average price per square foot for Single Family listings in Montrose is $155. The average listing price for Single Family in Montrose is $608,208.
Similar Listings Nearby
 Courtesy of Americana Real Estate Services. Disclaimer: All data relating to real estate for sale on this page comes from the Broker Reciprocity (BR) of the California Regional Multiple Listing Service. Detailed information about real estate listings held by brokerage firms other than include the name of the listing broker. Neither the listing company nor shall be responsible for any typographical errors, misinformation, misprints and shall be held totally harmless. The Broker providing this data believes it to be correct, but advises interested parties to confirm any item before relying on it in a purchase decision. Copyright 2026. California Regional Multiple Listing Service. All rights reserved.
2753 Piedmont #9
Montrose, CA