
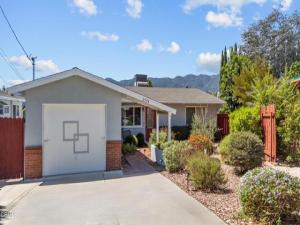
Who doesn’t love Montrose? And if you’ve been hoping to live at the end of a cul-de-sac, in a single-level home with a pool, this one has a lot to love.Bright, sunny, and comfortable, this home has the easy feel you notice right away. High beamed ceilings create a wonderful sense of space, while hardwood floors, beautiful natural light, and an updated kitchen strike the perfect balance of character and thoughtful updates.And don’t be fooled by the bedroom and bath count, because this house holds a surprise. Originally built as a two-bedroom plus den, the floor plan offers far more flexibility than you might expect. The garage was professionally converted into an additional bedroom with its own three-quarter bath, giving you options for three bedrooms plus a den, four bedrooms, guest space, a home office, or whatever works best for the way you live.Outside, the setting is just as inviting. A private rear patio creates a quiet place to sit and unwind, while the pool has its own adjoining area with plenty of room for a barbecue and outdoor gatherings. Drought-tolerant landscaping boosts curb appeal without demanding much upkeep.An updated electrical panel and a collection of improvements are already in place, so the home feels cared for without losing the charm that makes it so appealing.At the end of the day, this is a sweet Montrose home in a location people love: tucked at the end of a cul-de-sac, single-level, bright and comfortable, with high ceilings, flexible living spaces, and a pool out back.
Property Details
Price:
$1,105,000
MLS #:
P1-28889
Status:
Active Under Contract
Beds:
3
Baths:
2
Type:
Single Family
Subtype:
Single Family Residence
Neighborhood:
635lacrescentaglendalemontroseannex
Listed Date:
Sep 17, 2026
Finished Sq Ft:
1,236
Lot Size:
5,006 sqft / 0.11 acres (approx)
Year Built:
1961
See this Listing
Schools
Elementary School:
Mountain Ave
Middle School:
Rosemont
High School:
Crescenta Valley
Interior
Appliances
Water Heater, Microwave, Refrigerator, Free-Standing Range, Gas Range, Gas Oven, Dishwasher
Bathrooms
2 Full Bathrooms
Cooling
Central Air
Flooring
Tile, Wood
Heating
Central
Interior Features
Beamed Ceilings, Quartz Counters, High Ceilings, Ceiling Fan(s), Open Floorplan
Laundry Features
Inside, Washer Included, Dryer Included
Levels
One
Exterior
Architectural Style
Traditional
Common Walls
No Common Walls
Community Features
Sidewalks
Construction Materials
Wood Siding
Direction Faces
Northeast
Fencing
Block
Lot Features
Sprinklers None, Cul-De-Sac, 0-1 Unit/Acre, Level, Irregular Lot, Garden, Front Yard
Open Parking YN
1
Parking Features
Garage – Single Door, Driveway, Open
Parking Spots
2
Parking Total
2
Patio And Porch Features
Front Porch, Concrete
Spa Features
None
View
Mountain(s), Neighborhood
Financial
Map
Community
- Address2534 Mary Street Montrose CA
- CityMontrose
- CountyLos Angeles
- Zip Code91020
Subdivisions in Montrose
Market Summary
Current real estate data for Single Family in Montrose as of Oct 22, 2026
9
Single Family Listed
54
Avg DOM
443
Avg $ / SqFt
$1,112,583
Avg List Price
Property Summary
- 2534 Mary Street Montrose CA is a Single Family for sale in Montrose, CA, 91020. It is listed for $1,105,000 and features 3 beds, 2 baths, and has approximately 1,236 square feet of living space, and was originally constructed in 1961. The current price per square foot is $894. The average price per square foot for Single Family listings in Montrose is $443. The average listing price for Single Family in Montrose is $1,112,583.
Similar Listings Nearby
 Courtesy of JohnHart Real Estate. Disclaimer: All data relating to real estate for sale on this page comes from the Broker Reciprocity (BR) of the California Regional Multiple Listing Service. Detailed information about real estate listings held by brokerage firms other than include the name of the listing broker. Neither the listing company nor shall be responsible for any typographical errors, misinformation, misprints and shall be held totally harmless. The Broker providing this data believes it to be correct, but advises interested parties to confirm any item before relying on it in a purchase decision. Copyright 2026. California Regional Multiple Listing Service. All rights reserved.
2534 Mary Street
Montrose, CA