
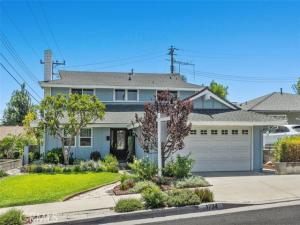
This gorgeous, long-term pride of ownership home is nestled on a quiet and private cul-de-sac, offering exceptional curb appeal and extensive upgrades throughout. Lovingly maintained for nearly 40 years, this beautiful residence combines timeless comfort with modern improvements, making it a truly special place to call home.
A welcoming formal entry leads to a spacious living room with a cozy fireplace, an elegant formal dining room, and a beautifully updated gourmet kitchen featuring abundant cabinetry, large walk-in pantries, and an open-concept design that flows seamlessly into the family room—perfect for everyday living and memorable holiday gatherings.
The thoughtfully designed floor plan includes one bedroom and a remodeled full bathroom with granite countertops on the main level, ideal for guests, extended family, or a private home office. Upstairs, you’ll find three additional bedrooms, including a spacious primary suite with a remodeled en-suite bathroom featuring Corian countertops and a generous walk-in closet. Two additional upstairs bedrooms share a full bathroom.
The beautifully landscaped front yard creates a warm first impression, while the large backyard offers an open patio that is perfect for entertaining, outdoor dining, BBQs, and family gatherings.
This exceptional home has been extensively updated with:
Newer dual-pane windows throughout (2022),
Newer bolted foundation (approximately 2 years ago),
Newer roof,
Newer engineered wood flooring downstairs,
Newer central heating system,
Newer wall air conditioning system,
High-efficiency water heater,
Electric vehicle charging station in the attached two-car garage,
Ceiling fans throughout the home,
Automatic sprinkler system in both the front and back yards,
The attached two-car garage provides direct access to the home for added convenience, along with an extra-long driveway offering additional parking.
Located in a peaceful and highly desirable neighborhood, this beautifully maintained home showcases true pride of ownership and is ready for its next fortunate owner. With its outstanding condition, quality upgrades, spacious floor plan, and inviting indoor-outdoor living, this fabulous home is a rare opportunity that will not last long!
A welcoming formal entry leads to a spacious living room with a cozy fireplace, an elegant formal dining room, and a beautifully updated gourmet kitchen featuring abundant cabinetry, large walk-in pantries, and an open-concept design that flows seamlessly into the family room—perfect for everyday living and memorable holiday gatherings.
The thoughtfully designed floor plan includes one bedroom and a remodeled full bathroom with granite countertops on the main level, ideal for guests, extended family, or a private home office. Upstairs, you’ll find three additional bedrooms, including a spacious primary suite with a remodeled en-suite bathroom featuring Corian countertops and a generous walk-in closet. Two additional upstairs bedrooms share a full bathroom.
The beautifully landscaped front yard creates a warm first impression, while the large backyard offers an open patio that is perfect for entertaining, outdoor dining, BBQs, and family gatherings.
This exceptional home has been extensively updated with:
Newer dual-pane windows throughout (2022),
Newer bolted foundation (approximately 2 years ago),
Newer roof,
Newer engineered wood flooring downstairs,
Newer central heating system,
Newer wall air conditioning system,
High-efficiency water heater,
Electric vehicle charging station in the attached two-car garage,
Ceiling fans throughout the home,
Automatic sprinkler system in both the front and back yards,
The attached two-car garage provides direct access to the home for added convenience, along with an extra-long driveway offering additional parking.
Located in a peaceful and highly desirable neighborhood, this beautifully maintained home showcases true pride of ownership and is ready for its next fortunate owner. With its outstanding condition, quality upgrades, spacious floor plan, and inviting indoor-outdoor living, this fabulous home is a rare opportunity that will not last long!
Property Details
Price:
$888,888
MLS #:
AR26210945
Status:
Active
Beds:
4
Baths:
2.75
Type:
Single Family
Subtype:
Single Family Residence
Neighborhood:
641montereypark
Listed Date:
Sep 28, 2026
Finished Sq Ft:
2,112
Lot Size:
5,232 sqft / 0.12 acres (approx)
Year Built:
1965
See this Listing
Schools
School District:
Montebello Unified
Interior
Appliances
Gas Cooktop, Water Heater, Disposal, Built-In Range, Self Cleaning Oven, Gas Water Heater, Water Softener, Range Hood, Gas Range, High Efficiency Water Heater, Dishwasher
Bathrooms
2 Full Bathrooms, 1 Three Quarter Bathroom
Cooling
Wall/Window Unit(s)
Flooring
Carpet, Wood
Heating
Forced Air, Central, ENERGY STAR Qualified Equipment
Interior Features
Corian Counters, Built-in Features, Ceiling Fan(s), Pantry, Recessed Lighting, Open Floorplan, Storage, In-Law Floorplan, Granite Counters
Laundry Features
Gas Dryer Hookup, In Garage
Levels
Two
Main Level Bathrooms
3
Main Level Bedrooms
4
Exterior
Accessibility Features
Parking
Architectural Style
Traditional
Attached Garage YN
1
Common Walls
No Common Walls
Community Features
Street Lights, Sidewalks
Construction Materials
Stucco
Covered Spaces
2
Fencing
Cross Fenced, Wood
Garage Spaces
2
Lot Features
Sprinklers Timer, Yard, Wooded, Park Nearby, Lawn, Landscaped, Sprinklers In Rear, Level with Street, Sprinkler System, Front Yard, Back Yard, Walkstreet, Cul-De-Sac, Level, Sprinklers In Front, Garden
Open Parking Spaces
2
Open Parking YN
1
Parking Features
Garage, Concrete, Off Street, Paved, Public, On Site, Direct Access, Garage – Single Door, Garage Faces Front, Driveway Level, Driveway, Built-In Storage, Private, Side By Side, Garage Door Opener, Parking Space, On Street
Parking Spots
4
Parking Total
4
Patio And Porch Features
Concrete, Patio Open, Slab, Rear Porch
Roof
Composition
Security Features
Carbon Monoxide Detector(s), Smoke Detector(s)
Spa Features
None
Stories
2
View
Trees/Woods, Neighborhood
Window Features
Double Pane Windows, Drapes, Screens
Financial
Map
Community
- Address1734 Bluestone Monterey Park CA
- CityMonterey Park
- CountyLos Angeles
- Zip Code91755
Market Summary
Current real estate data for Single Family in Monterey Park as of Oct 25, 2026
64
Single Family Listed
49
Avg DOM
659
Avg $ / SqFt
$1,192,381
Avg List Price
Property Summary
- 1734 Bluestone Monterey Park CA is a Single Family for sale in Monterey Park, CA, 91755. It is listed for $888,888 and features 4 beds, 3 baths, and has approximately 2,112 square feet of living space, and was originally constructed in 1965. The current price per square foot is $421. The average price per square foot for Single Family listings in Monterey Park is $659. The average listing price for Single Family in Monterey Park is $1,192,381.
Similar Listings Nearby
 Courtesy of Coldwell Banker Realty. Disclaimer: All data relating to real estate for sale on this page comes from the Broker Reciprocity (BR) of the California Regional Multiple Listing Service. Detailed information about real estate listings held by brokerage firms other than include the name of the listing broker. Neither the listing company nor shall be responsible for any typographical errors, misinformation, misprints and shall be held totally harmless. The Broker providing this data believes it to be correct, but advises interested parties to confirm any item before relying on it in a purchase decision. Copyright 2026. California Regional Multiple Listing Service. All rights reserved.
1734 Bluestone
Monterey Park, CA