

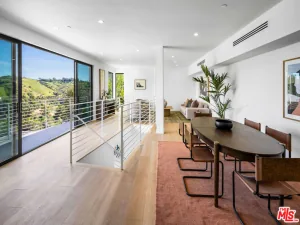
Welcome to this spacious, beautifully upgraded tri-level hillside residence in the heart of Monterey Park. Offering an impressive 2,903 square feet of living space, this 4-bedroom, 3-bathroom home features a highly functional layout spread across three distinct levels, maximizing both privacy and panoramic hillside views. Brand-new flooring, a newly installed central air conditioning system, and recently replaced modern windows flow seamlessly across all levels of the home, which has been completely refreshed with new interior paint, contemporary lighting, and new interior doors.
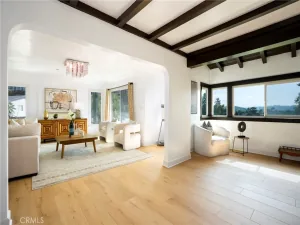
On the main ground level, the beautiful front door opens directly into a bright and inviting living room that flows effortlessly into the primary living spaces. The updated kitchen comes fully equipped with sleek new countertops and brand-new appliances. This level also features a gorgeous den rich in character, boasting original wood paneling, a cozy fireplace, a convenient dry bar, and a recently replaced sliding glass door that looks out to the yard. Upstairs, new attic insulation, you will find comfortable, well-appointed bedrooms with excellent natural light. All of the bathrooms have been elegantly renovated, showcasing fashionable, modern fixtures. The versatile lower basement level provides incredible space, featuring a large finished basement footprint with two additional wood-paneled rooms ideal for a massive bonus room, home theater, private office, or guest quarters. The few level changes throughout the home provide distinct yet connected spaces, giving family members flexibility and a greater sense of privacy.
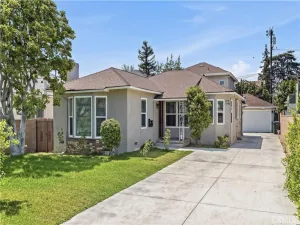
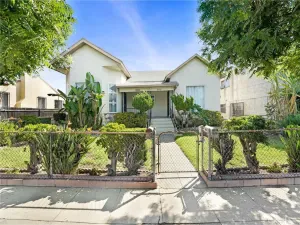
The property offers fantastic curb appeal with a freshly repainted exterior. The attached 2-car garage has been thoroughly updated with a brand-new garage door, fresh paint, and professional epoxy flooring. Situated on a generous 10,931-square-foot irregular lot, the outdoor space is a private oasis featuring a newly renovated, sparkling pool and an updated, beautifully landscaped garden with rolling topography. Built in 1960, this home perfectly pairs mid-century charm with modern luxury. Located in a desirable, peaceful neighborhood within the top-rated Alhambra Unified School District, and just minutes from local dining, shopping, and easy freeway access. A rare multi-level, turn-key gem!
On the main ground level, the beautiful front door opens directly into a bright and inviting living room that flows effortlessly into the primary living spaces. The updated kitchen comes fully equipped with sleek new countertops and brand-new appliances. This level also features a gorgeous den rich in character, boasting original wood paneling, a cozy fireplace, a convenient dry bar, and a recently replaced sliding glass door that looks out to the yard. Upstairs, new attic insulation, you will find comfortable, well-appointed bedrooms with excellent natural light. All of the bathrooms have been elegantly renovated, showcasing fashionable, modern fixtures. The versatile lower basement level provides incredible space, featuring a large finished basement footprint with two additional wood-paneled rooms ideal for a massive bonus room, home theater, private office, or guest quarters. The few level changes throughout the home provide distinct yet connected spaces, giving family members flexibility and a greater sense of privacy.
The property offers fantastic curb appeal with a freshly repainted exterior. The attached 2-car garage has been thoroughly updated with a brand-new garage door, fresh paint, and professional epoxy flooring. Situated on a generous 10,931-square-foot irregular lot, the outdoor space is a private oasis featuring a newly renovated, sparkling pool and an updated, beautifully landscaped garden with rolling topography. Built in 1960, this home perfectly pairs mid-century charm with modern luxury. Located in a desirable, peaceful neighborhood within the top-rated Alhambra Unified School District, and just minutes from local dining, shopping, and easy freeway access. A rare multi-level, turn-key gem!
Property Details
Price:
$1,300,000
MLS #:
OC26121966
Status:
Pending
Beds:
4
Baths:
3
Type:
Single Family
Subtype:
Single Family Residence
Neighborhood:
641montereypark
Listed Date:
Jun 4, 2026
Finished Sq Ft:
2,903
Lot Size:
10,931 sqft / 0.25 acres (approx)
Year Built:
1960
See this Listing
Schools
School District:
Alhambra
Elementary School:
Monterey Highland
High School:
Mark Keppel
Interior
Appliances
DW, GD, MW, RF, BIR, EO, CO, GWH, HOD, WHU
Bathrooms
3 Full Bathrooms
Cooling
CA, WW
Flooring
LAM, VINY
Heating
GAS, CF, FIR
Interior Features
BAR, DBAR, FORC, UFRN, _2STR, BC
Laundry Features
IG, IN
Levels
S
Main Level Bathrooms
1
Exterior
Accessibility Features
NO
Architectural Style
MCM
Attached Garage YN
1
Common Walls
NCW
Community Features
SDW, SL, CRB
Construction Materials
STC, DWAL
Direction Faces
N
Fencing
CH
Garage Spaces
2
Parking Spots
6
Parking Total
6
Patio And Porch Features
CON, PTO, POF, TLE
Roof
CMP
Security Features
SD, COD
Spa Features
NO
View
CI, MT
Window Features
DPW
Financial
Map
Community
- Address154 Ladera Street Monterey Park CA
- CityMonterey Park
- CountyLos Angeles
- Zip Code91754
Market Summary
Current real estate data for Single Family in Monterey Park as of Aug 14, 2026
109
Single Family Listed
79
Avg DOM
411
Avg $ / SqFt
$708,554
Avg List Price
Property Summary
- 154 Ladera Street Monterey Park CA is a Single Family for sale in Monterey Park, CA, 91754. It is listed for $1,300,000 and features 4 beds, 3 baths, and has approximately 2,903 square feet of living space, and was originally constructed in 1960. The current price per square foot is $448. The average price per square foot for Single Family listings in Monterey Park is $411. The average listing price for Single Family in Monterey Park is $708,554.
Similar Listings Nearby
 Courtesy of Pinnacle Real Estate Group. Disclaimer: All data relating to real estate for sale on this page comes from the Broker Reciprocity (BR) of the California Regional Multiple Listing Service. Detailed information about real estate listings held by brokerage firms other than include the name of the listing broker. Neither the listing company nor shall be responsible for any typographical errors, misinformation, misprints and shall be held totally harmless. The Broker providing this data believes it to be correct, but advises interested parties to confirm any item before relying on it in a purchase decision. Copyright 2026. California Regional Multiple Listing Service. All rights reserved.
154 Ladera Street
Monterey Park, CA