
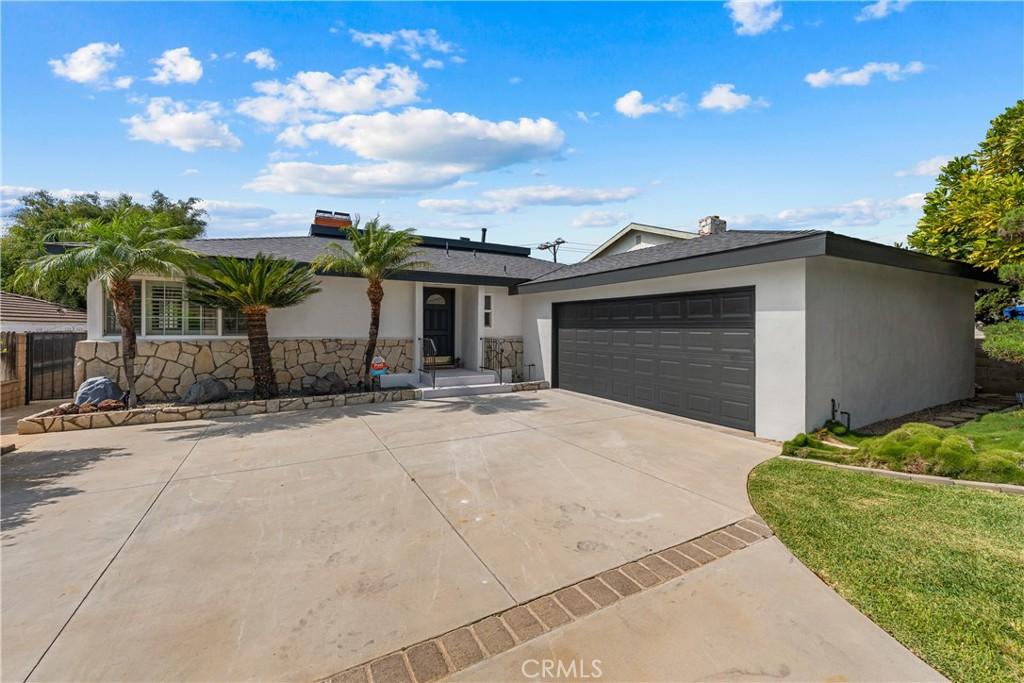
A Designer-Curated Retreat, Reimagined from the Ground Up
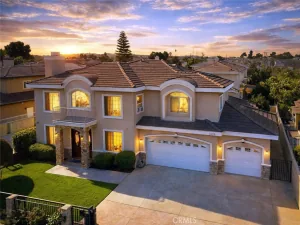
Perched on an elevated lot with city views, this fully reimagined single-level residence delivers 2,500+ square feet of sophisticated living across 5 bedrooms and 3 bathrooms all set on an expansive 8,000+ square foot lot.
Every inch has been transformed with a designer’s eye, from the new roof to the engineered flooring throughout, resulting in a home that lives and feels brand new. The open concept layout is bathed in natural light, unfolding seamlessly into a chef’s kitchen crowned by a striking, designer-selected color palette and premium finishes, a space built as much for entertaining as for everyday ease.
A formal dining room lends an air of refinement for gatherings, while the fully remodeled bathrooms carry the same polished sensibility found throughout the home.
Beyond the walls, a sprawling backyard awaits, a rare canvas for al fresco dining, a future pool, or simply space to breathe, framed by panoramic views of the city below.
This is more than a remodel, it’s a complete reinvention. A move-in-ready statement home in the heart of Montebello. We can’t wait for you to see it for yourself
Perched on an elevated lot with city views, this fully reimagined single-level residence delivers 2,500+ square feet of sophisticated living across 5 bedrooms and 3 bathrooms all set on an expansive 8,000+ square foot lot.
Every inch has been transformed with a designer’s eye, from the new roof to the engineered flooring throughout, resulting in a home that lives and feels brand new. The open concept layout is bathed in natural light, unfolding seamlessly into a chef’s kitchen crowned by a striking, designer-selected color palette and premium finishes, a space built as much for entertaining as for everyday ease.
A formal dining room lends an air of refinement for gatherings, while the fully remodeled bathrooms carry the same polished sensibility found throughout the home.
Beyond the walls, a sprawling backyard awaits, a rare canvas for al fresco dining, a future pool, or simply space to breathe, framed by panoramic views of the city below.
This is more than a remodel, it’s a complete reinvention. A move-in-ready statement home in the heart of Montebello. We can’t wait for you to see it for yourself
Property Details
Price:
$1,200,000
MLS #:
WS26206877
Status:
Active Under Contract
Beds:
5
Baths:
3
Type:
Single Family
Subtype:
Single Family Residence
Neighborhood:
674montebello
Listed Date:
Sep 22, 2026
Finished Sq Ft:
2,508
Lot Size:
8,110 sqft / 0.19 acres (approx)
Year Built:
1968
See this Listing
Schools
School District:
Montebello Unified
Interior
Bathrooms
3 Full Bathrooms
Cooling
CA
Heating
CF
Laundry Features
IR
Levels
A
Main Level Bathrooms
3
Main Level Bedrooms
5
Exterior
Attached Garage YN
1
Common Walls
NCW
Community Features
SDW
Garage Spaces
2
Parking Spots
2
Parking Total
2
View
CI
Financial
Map
Community
- Address627 N 20th Montebello CA
- CityMontebello
- CountyLos Angeles
- Zip Code90640
Subdivisions in Montebello
Market Summary
Current real estate data for Single Family in Montebello as of Oct 15, 2026
111
Single Family Listed
78
Avg DOM
304
Avg $ / SqFt
$714,208
Avg List Price
Property Summary
- 627 N 20th Montebello CA is a Single Family for sale in Montebello, CA, 90640. It is listed for $1,200,000 and features 5 beds, 3 baths, and has approximately 2,508 square feet of living space, and was originally constructed in 1968. The current price per square foot is $478. The average price per square foot for Single Family listings in Montebello is $304. The average listing price for Single Family in Montebello is $714,208.
Similar Listings Nearby

 Courtesy of Compass. Disclaimer: All data relating to real estate for sale on this page comes from the Broker Reciprocity (BR) of the California Regional Multiple Listing Service. Detailed information about real estate listings held by brokerage firms other than include the name of the listing broker. Neither the listing company nor shall be responsible for any typographical errors, misinformation, misprints and shall be held totally harmless. The Broker providing this data believes it to be correct, but advises interested parties to confirm any item before relying on it in a purchase decision. Copyright 2026. California Regional Multiple Listing Service. All rights reserved.
627 N 20th
Montebello, CA