
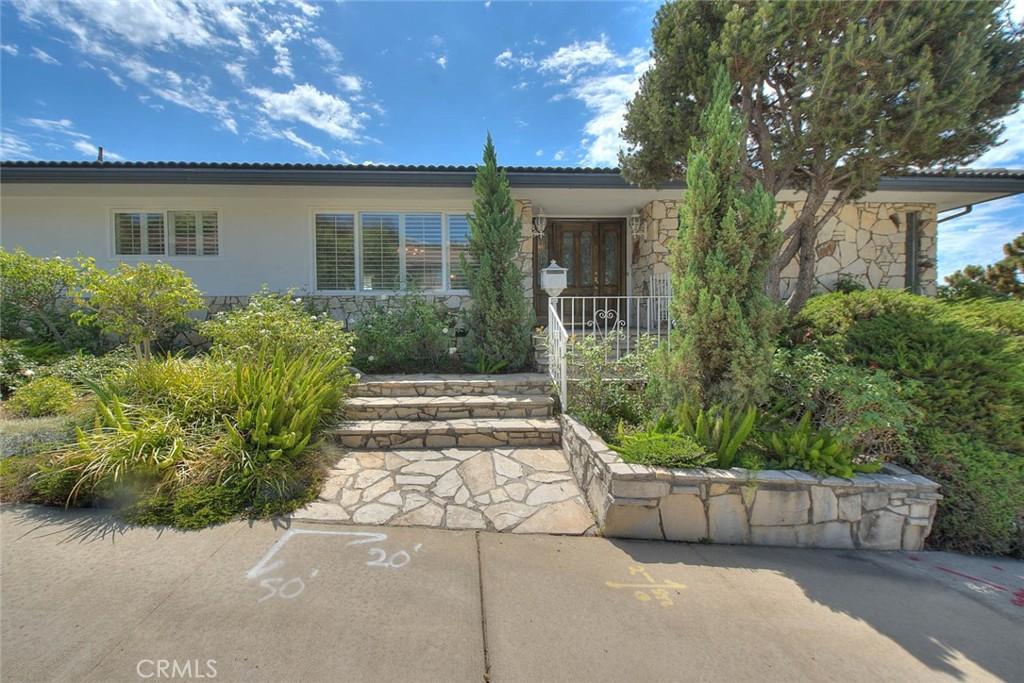
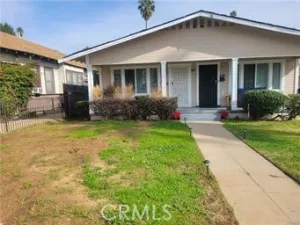
Welcome to an oasis! This peaceful corner house is pure elegance! This luxurious custom home with exquisite detail and refined design is a MUST SEE!!!
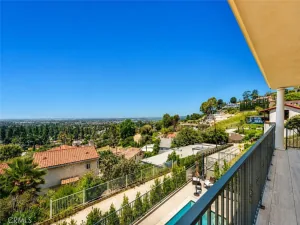
As you enter the home you will find yourself in a welcoming and spacious open concept floorplan with a grand entry way, a beautiful formal living room, a custom bar, an elegant dining room, family room and a kitchen. The magnificent kitchen has beautiful custom cabinets and decorative granite countertops. There are lavish marble floors, hardwood floors, and plantation shutters throughout. The home has so many attractive details such as beautiful custom wood walls, luxurious wood doors and beveled glass accents. There are two bedrooms, one is a large primary bedroom that connects to a charming primary bathroom with an ornate sink, a free-standing luxurious bathtub and a marble shower. The second bathroom is spacious, has a shower and has a door that leads to the back yard. The fabulous backyard has amazing stone flooring throughout, a spectacular pool, a built in BBQ and incredible views of the city lights. Can’t wait to show this amazing home!
As you enter the home you will find yourself in a welcoming and spacious open concept floorplan with a grand entry way, a beautiful formal living room, a custom bar, an elegant dining room, family room and a kitchen. The magnificent kitchen has beautiful custom cabinets and decorative granite countertops. There are lavish marble floors, hardwood floors, and plantation shutters throughout. The home has so many attractive details such as beautiful custom wood walls, luxurious wood doors and beveled glass accents. There are two bedrooms, one is a large primary bedroom that connects to a charming primary bathroom with an ornate sink, a free-standing luxurious bathtub and a marble shower. The second bathroom is spacious, has a shower and has a door that leads to the back yard. The fabulous backyard has amazing stone flooring throughout, a spectacular pool, a built in BBQ and incredible views of the city lights. Can’t wait to show this amazing home!
Property Details
Price:
$1,250,000
MLS #:
TR26179558
Status:
Active
Beds:
2
Baths:
2
Type:
Single Family
Subtype:
Single Family Residence
Neighborhood:
674montebello
Listed Date:
Sep 4, 2026
Finished Sq Ft:
2,249
Lot Size:
7,614 sqft / 0.17 acres (approx)
Year Built:
1971
See this Listing
Schools
School District:
Monrovia Unified
Elementary School:
La Merced
Middle School:
La Merced
High School:
Montebello
Interior
Appliances
DW, MW, RF, TC, GR, BIR, BBQ, DO, GWH
Bathrooms
2 Full Bathrooms
Cooling
CA
Flooring
STON, WOOD
Heating
CF
Interior Features
BAR
Laundry Features
IG
Levels
A
Main Level Bathrooms
2
Main Level Bedrooms
2
Exterior
Architectural Style
TRD
Attached Garage YN
1
Common Walls
NCW
Community Features
SDW, SL, CRB
Garage Spaces
2
Parking Spots
2
Parking Total
2
Patio And Porch Features
STN
Spa Features
IG, PVT
View
CI
Financial
Map
Community
- Address201 E Burke Montebello CA
- CityMontebello
- CountyLos Angeles
- Zip Code90640
Subdivisions in Montebello
Market Summary
Current real estate data for Single Family in Montebello as of Sep 05, 2026
80
Single Family Listed
70
Avg DOM
318
Avg $ / SqFt
$830,010
Avg List Price
Property Summary
- 201 E Burke Montebello CA is a Single Family for sale in Montebello, CA, 90640. It is listed for $1,250,000 and features 2 beds, 2 baths, and has approximately 2,249 square feet of living space, and was originally constructed in 1971. The current price per square foot is $556. The average price per square foot for Single Family listings in Montebello is $318. The average listing price for Single Family in Montebello is $830,010.
Similar Listings Nearby
 Courtesy of King Realty Group Inc. Disclaimer: All data relating to real estate for sale on this page comes from the Broker Reciprocity (BR) of the California Regional Multiple Listing Service. Detailed information about real estate listings held by brokerage firms other than include the name of the listing broker. Neither the listing company nor shall be responsible for any typographical errors, misinformation, misprints and shall be held totally harmless. The Broker providing this data believes it to be correct, but advises interested parties to confirm any item before relying on it in a purchase decision. Copyright 2026. California Regional Multiple Listing Service. All rights reserved.
201 E Burke
Montebello, CA