
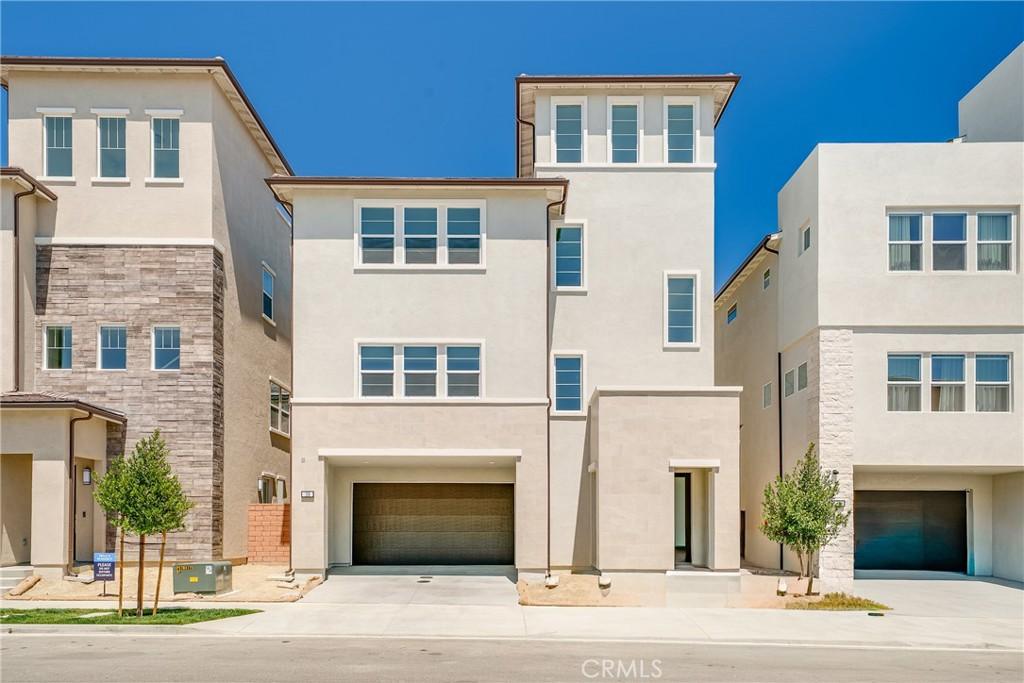
Vermont Elite – Contemporary Craftsman | 4 Bedrooms | 3.5 Bathrooms | 2-Car Garage | 3,108 Sq. Ft.
Experience spacious, modern living in this beautifully designed home. The spacious open floor plan is filled with abundant natural light and enhanced by energy-efficient solar panels. Whether you enter through the inviting front door or directly from the attached garage, you’ll be welcomed by a private first-floor ensuite bedroom with a full bath—ideal for guests, multigenerational living, or a home office.
The second floor is the heart of the home, featuring a gourmet kitchen with a large center island, integrated sink, modern appliances, and an expansive open-concept great room with soaring 10-foot ceilings. A light-filled conservatory provides the perfect space to relax, entertain, or enjoy your morning coffee.
Retreat to the third-floor primary suite, offering generous space, large windows, a spacious walk-in closet, and a luxurious ensuite bath with dual vanities and a freestanding soaking tub. Two additional bedrooms, a full bathroom, and a conveniently located laundry room complete this level.
At the top, you’ll find a spectacular rooftop deck—the perfect place to unwind, entertain, or take in the surrounding views.
Metro Heights offers an exceptional lifestyle community with an impressive collection of resort-inspired amenities designed for comfort, wellness, and connection. The community features multiple beautifully landscaped pocket parks, a scenic walking trail, and a stunning 10,000-square-foot clubhouse that serves as the heart of the neighborhood. Residents can relax at two resort-style pools with private cabanas, stay active in the state-of-the-art fitness center, gather with friends and family at multiple outdoor BBQ and entertaining areas, or take advantage of dedicated office space for remote work and meetings.
Ideally located, Metro Heights also provides convenient access to major freeways, making commuting throughout the region effortless. Everyday shopping and dining are just minutes away, including a nearby Costco, offering residents the perfect blend of luxury living and everyday convenience.
Experience spacious, modern living in this beautifully designed home. The spacious open floor plan is filled with abundant natural light and enhanced by energy-efficient solar panels. Whether you enter through the inviting front door or directly from the attached garage, you’ll be welcomed by a private first-floor ensuite bedroom with a full bath—ideal for guests, multigenerational living, or a home office.
The second floor is the heart of the home, featuring a gourmet kitchen with a large center island, integrated sink, modern appliances, and an expansive open-concept great room with soaring 10-foot ceilings. A light-filled conservatory provides the perfect space to relax, entertain, or enjoy your morning coffee.
Retreat to the third-floor primary suite, offering generous space, large windows, a spacious walk-in closet, and a luxurious ensuite bath with dual vanities and a freestanding soaking tub. Two additional bedrooms, a full bathroom, and a conveniently located laundry room complete this level.
At the top, you’ll find a spectacular rooftop deck—the perfect place to unwind, entertain, or take in the surrounding views.
Metro Heights offers an exceptional lifestyle community with an impressive collection of resort-inspired amenities designed for comfort, wellness, and connection. The community features multiple beautifully landscaped pocket parks, a scenic walking trail, and a stunning 10,000-square-foot clubhouse that serves as the heart of the neighborhood. Residents can relax at two resort-style pools with private cabanas, stay active in the state-of-the-art fitness center, gather with friends and family at multiple outdoor BBQ and entertaining areas, or take advantage of dedicated office space for remote work and meetings.
Ideally located, Metro Heights also provides convenient access to major freeways, making commuting throughout the region effortless. Everyday shopping and dining are just minutes away, including a nearby Costco, offering residents the perfect blend of luxury living and everyday convenience.
Property Details
Price:
$6,700
MLS #:
PW26156904
Status:
Active
Beds:
4
Baths:
4
Type:
Single Family
Subtype:
Single Family Residence
Neighborhood:
674montebello
Listed Date:
Jul 22, 2026
Finished Sq Ft:
3,108
Lot Size:
3,500 sqft / 0.08 acres (approx)
Year Built:
2025
See this Listing
Schools
School District:
Montebello Unified
Interior
Appliances
DW, GD, MW, RF, GR, TW
Bathrooms
4 Full Bathrooms
Cooling
CA
Flooring
VINY
Heating
FA
Interior Features
HCEL, QTZC
Laundry Features
IR
Levels
C
Main Level Bathrooms
1
Main Level Bedrooms
1
Exterior
Attached Garage YN
1
Common Walls
NCW
Community Features
CRB, PARK, BIKI
Construction Materials
STC
Fencing
BW
Garage Spaces
2
Green Energy Efficient
APL
New Construction YN
1
Parking Spots
4
Parking Total
4
Patio And Porch Features
POF
Roof
TLE
Security Features
_24HR, GG
Spa Features
AS
View
CI, HI, NE
Window Features
BLI, ESW
Financial
Map
Community
- Address108 Verbana WY Montebello CA
- CityMontebello
- CountyLos Angeles
- Zip Code90640
Subdivisions in Montebello
Market Summary
Current real estate data for Single Family in Montebello as of Aug 16, 2026
74
Single Family Listed
85
Avg DOM
274
Avg $ / SqFt
$668,732
Avg List Price
Property Summary
- 108 Verbana WY Montebello CA is a Single Family for sale in Montebello, CA, 90640. It is listed for $6,700 and features 4 beds, 4 baths, and has approximately 3,108 square feet of living space, and was originally constructed in 2025. The current price per square foot is $2. The average price per square foot for Single Family listings in Montebello is $274. The average listing price for Single Family in Montebello is $668,732.
Similar Listings Nearby
 Courtesy of Allpex & Co. Disclaimer: All data relating to real estate for sale on this page comes from the Broker Reciprocity (BR) of the California Regional Multiple Listing Service. Detailed information about real estate listings held by brokerage firms other than include the name of the listing broker. Neither the listing company nor shall be responsible for any typographical errors, misinformation, misprints and shall be held totally harmless. The Broker providing this data believes it to be correct, but advises interested parties to confirm any item before relying on it in a purchase decision. Copyright 2026. California Regional Multiple Listing Service. All rights reserved.
108 Verbana WY
Montebello, CA