
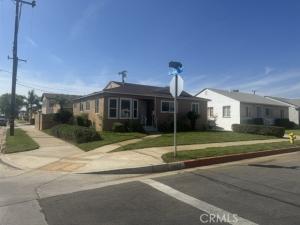
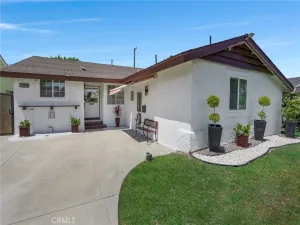
Refurbished property now ready for a new owner. Come by and see this property to immediately fall in love with it and move in as the new family. Home sits on a corner lot with a view to both sides. Home features 3 bedrooms, 1 bath, large living room with an open view of the great back yard as well as an exit door to the rear open patio area. Home also features a newer kitchen featuring granite counter tops, a built-in dishwasher, a garbage disposal, a built-in gas stove and a microwave oven AND, an open view to the living room with a granite countertop for easy access to drinks and meals as needed. Walking thru the kitchen is the laundry room with gas and electric hook ups and an exit door to the rear yard. Enjoy the open floor plan as you enter the home with dining room and kitchen to the left and living room forward with a view of the rear yard and 3 bedrooms to the right. At the right side of the home is the newer bathroom with a shower and tub and granite counter tops for your enjoyment. Dining room area is facing the front of the home with a triple window for a great view and lighting. The rear of the home has an open patio for your family to enjoy and a new iron fence as well as a stepdown stair to the back yard. The south side has an entry door to the side street, and also a walkway to the rear garage door and a tree in the center of the yard with a bench to sit and enjoy. Home features a double car garage with an automatic garage door opener and some cabinets for your storage needs. Come by and see this home before it is gone.
Property Details
Price:
$799,000
MLS #:
MB26189888
Status:
Active
Beds:
3
Baths:
1
Type:
Single Family
Subtype:
Single Family Residence
Neighborhood:
674montebello
Listed Date:
Sep 5, 2026
Finished Sq Ft:
1,210
Lot Size:
5,312 sqft / 0.12 acres (approx)
Year Built:
1954
See this Listing
Schools
School District:
Montebello Unified
Elementary School:
La Merced
Middle School:
Montebello
High School:
Montebello
Interior
Appliances
DW, GD, MW, TC, GR, BIR, GWH, WHU
Bathrooms
1 Full Bathroom
Cooling
NO
Flooring
TILE, LAM
Heating
WL
Interior Features
CF, RECL, BLKW, GRNC, OFP
Laundry Features
GAS, IR, IN, SEE, WH
Levels
A
Main Level Bathrooms
1
Main Level Bedrooms
3
Exterior
Accessibility Features
_2AE
Common Walls
NCW
Community Features
RS, SDW, STM, SL, CRB, HRS, BIKI
Construction Materials
STC, DWAL, FRM
Direction Faces
E
Exterior Features
LIT
Fencing
BW, XLNT
Garage Spaces
2
Parking Spots
2
Parking Total
2
Patio And Porch Features
CON, CO, DK, PTO, OPN, POR
Roof
CMP, SHN
Security Features
SD, COD
Spa Features
NO
View
PE, SEE
Window Features
DPW
Financial
Map
Community
- Address1057 S 5th ST Montebello CA
- CityMontebello
- CountyLos Angeles
- Zip Code90640
Subdivisions in Montebello
Market Summary
Current real estate data for Single Family in Montebello as of Oct 06, 2026
104
Single Family Listed
75
Avg DOM
314
Avg $ / SqFt
$701,229
Avg List Price
Property Summary
- 1057 S 5th ST Montebello CA is a Single Family for sale in Montebello, CA, 90640. It is listed for $799,000 and features 3 beds, 1 baths, and has approximately 1,210 square feet of living space, and was originally constructed in 1954. The current price per square foot is $660. The average price per square foot for Single Family listings in Montebello is $314. The average listing price for Single Family in Montebello is $701,229.
Similar Listings Nearby
 Courtesy of GEORGE MICHAEL REALTY. Disclaimer: All data relating to real estate for sale on this page comes from the Broker Reciprocity (BR) of the California Regional Multiple Listing Service. Detailed information about real estate listings held by brokerage firms other than include the name of the listing broker. Neither the listing company nor shall be responsible for any typographical errors, misinformation, misprints and shall be held totally harmless. The Broker providing this data believes it to be correct, but advises interested parties to confirm any item before relying on it in a purchase decision. Copyright 2026. California Regional Multiple Listing Service. All rights reserved.
1057 S 5th ST
Montebello, CA