
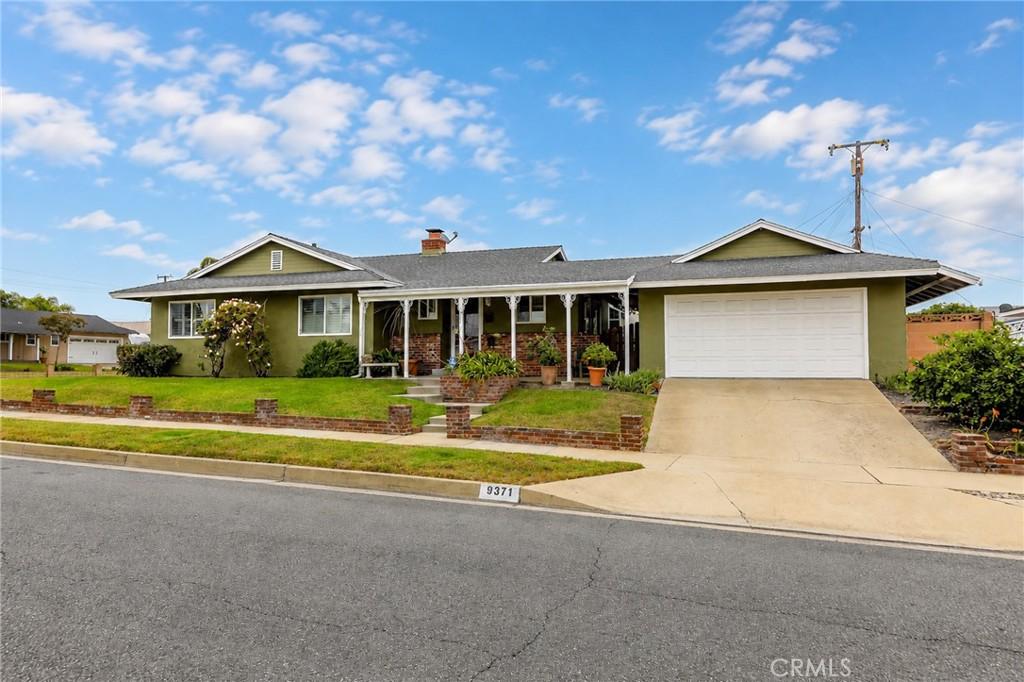
NEW PRICE ADJUSTMENT!!!!This home has been loved and well maintained by current owner for close to 60 years. The entry to home has tile floors through kitchen, laundry room, primary bathroom. At entry the comfortable living area greets guests with a corner fireplace, wood mantle for displaying precious moments, raised hearth, plenty of natural light, windows have plantation shutters. An exit door to side yard with ramp for ease of accommodating those with needs. The formal dining area (south facing window has factory tint), is open to the living area with doorway to kitchen. Kitchen has been recently upgraded with quartz countertops, full quartz backsplash, 60 x40 sink, garden window for natural light, 5 burner GE electric glass cooktop, Samsung refrigerator, and new Maytag dishwasher, microwave and oven are built in. All bedrooms have original hardwood floors in great condition, ceiling fans, plantation shutters on windows. Carpet in living room, formal dining and hallway. Hall/guest bath has tub, vinyl floor, tile counter. Primary bath has newer vanity, fixtures, quartz counter, shower door. You won’t be disappointed. The 2 car garage has covered walkway to house, to keep you dry on those minimal rainy days, entrance to home from garage takes you into nice sized laundry room with storage cabinet. The rear yard has concrete patio with lighted pergola shade screen covering for your summer comfort. The yard is fenced with block wall, wood gates at front of home and side has RV access to rear yard, an RV clean-out has been added. HVAC approximately 7 years old, attic insulated, house replumbed, can lights in kitchen, tankless water heater, carpet covers original hardwood floors, fireplace gas starter, large corner lot. Walk to schools and shopping, minutes to 10 Freeway. View of mountains from back yard.
Property Details
Price:
$748,880
MLS #:
IG26113093
Status:
Pending
Beds:
4
Baths:
2
Type:
Single Family
Subtype:
Single Family Residence
Neighborhood:
685montclair
Listed Date:
May 25, 2026
Finished Sq Ft:
1,510
Lot Size:
7,500 sqft / 0.17 acres (approx)
Year Built:
1962
See this Listing
Schools
School District:
Ontario-Montclair
Middle School:
Vernon
High School:
Montclair
Interior
Appliances
DW, GD, MW, RF, ES, EO, HOD, TW
Bathrooms
1 Full Bathroom, 1 Three Quarter Bathroom
Cooling
CA
Flooring
TILE, WOOD, CARP
Heating
FA
Interior Features
BI, CF, BLKW, QTZC
Laundry Features
ELC, IR, IN, DINC, WH, WINC
Levels
A
Main Level Bathrooms
2
Main Level Bedrooms
4
Exterior
Accessibility Features
NIS, _2AE, WC, DIF
Architectural Style
TRD
Common Walls
NCW
Community Features
SDW, SL, CRB, CW
Construction Materials
STC
Fencing
BW, WD
Garage Spaces
2
Parking Spots
2
Parking Total
2
Patio And Porch Features
CON, OPN, POF
Roof
CMP, SHN
Security Features
SD, COD
Spa Features
NO
View
MT
Window Features
PLS, GW, DPW
Financial
Map
Community
- Address9371 Vernon AV Montclair CA
- CityMontclair
- CountySan Bernardino
- Zip Code91763
Market Summary
Current real estate data for Single Family in Montclair as of Oct 18, 2026
64
Single Family Listed
71
Avg DOM
228
Avg $ / SqFt
$342,231
Avg List Price
Property Summary
- 9371 Vernon AV Montclair CA is a Single Family for sale in Montclair, CA, 91763. It is listed for $748,880 and features 4 beds, 2 baths, and has approximately 1,510 square feet of living space, and was originally constructed in 1962. The current price per square foot is $496. The average price per square foot for Single Family listings in Montclair is $228. The average listing price for Single Family in Montclair is $342,231.
Similar Listings Nearby
 Courtesy of Coldwell Banker Envision. Disclaimer: All data relating to real estate for sale on this page comes from the Broker Reciprocity (BR) of the California Regional Multiple Listing Service. Detailed information about real estate listings held by brokerage firms other than include the name of the listing broker. Neither the listing company nor shall be responsible for any typographical errors, misinformation, misprints and shall be held totally harmless. The Broker providing this data believes it to be correct, but advises interested parties to confirm any item before relying on it in a purchase decision. Copyright 2026. California Regional Multiple Listing Service. All rights reserved.
9371 Vernon AV
Montclair, CA