
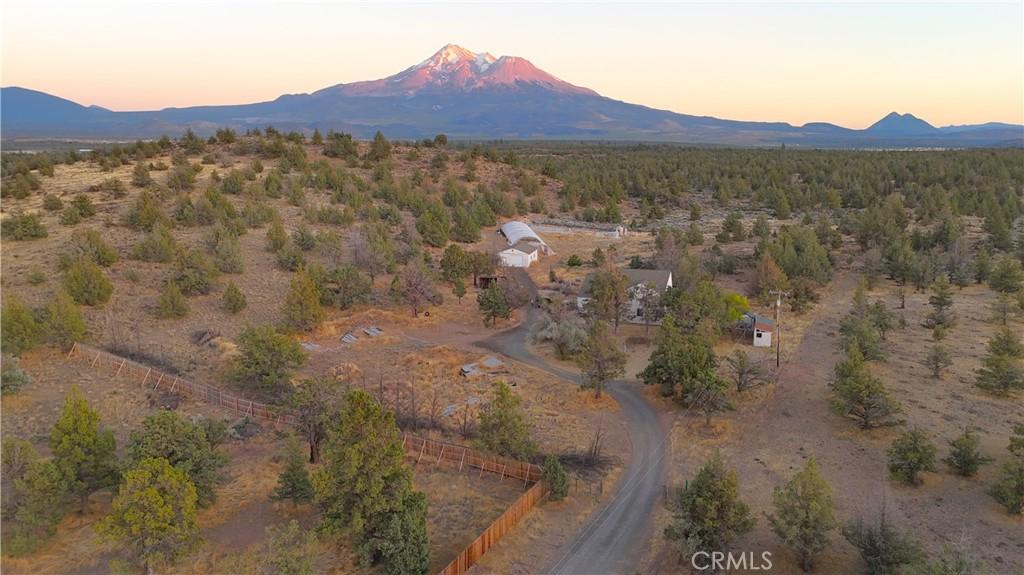
Tucked at the end of a quiet private road, this 1,921 sq ft home offers privacy, space, and stunning Mt. Shasta views. Located in the charming town of Montague, known for its rural beauty and small-town feel, the home features 3 bedrooms and a full bath upstairs with a cozy landing area. Downstairs includes a spacious great room, large kitchen with custom cabinetry, second bath, laundry, and solarium.
A converted garage adds a 4th bedroom/bonus room with its own entrance, walk-in closet, and mini-split system. Outside you’ll find a 24′ x 36′ insulated, heated garage/shop, automated sprinklers, fenced garden, fruit trees, chicken coop, RV parking, and more.
A perfect blend of comfort, utility, and scenic surroundings!
The accuracy of the information provided is deemed reliable but is not guaranteed, is subject to change and should be independently verified
A converted garage adds a 4th bedroom/bonus room with its own entrance, walk-in closet, and mini-split system. Outside you’ll find a 24′ x 36′ insulated, heated garage/shop, automated sprinklers, fenced garden, fruit trees, chicken coop, RV parking, and more.
A perfect blend of comfort, utility, and scenic surroundings!
The accuracy of the information provided is deemed reliable but is not guaranteed, is subject to change and should be independently verified
Property Details
Price:
$379,000
MLS #:
SN25192728
Status:
Active
Beds:
4
Baths:
2
Type:
Single Family
Subtype:
Single Family Residence
Listed Date:
Oct 27, 2025
Finished Sq Ft:
1,921
Lot Size:
309,276 sqft / 7.10 acres (approx)
Year Built:
1981
See this Listing
Schools
School District:
Yreka Union
High School:
Yreka
Interior
Appliances
DW, MW, ES, ER
Bathrooms
2 Full Bathrooms
Cooling
WW
Flooring
TILE, LAM, CARP
Heating
PRO, OIL
Interior Features
ST
Laundry Features
ELC, IR, IN, DINC, WH, WINC
Levels
U
Main Level Bathrooms
2
Main Level Bedrooms
4
Exterior
Architectural Style
CB
Common Walls
NCW
Community Features
RUR, VLY, FHL, HRS, HNT, HIKI, BIKI
Construction Materials
WOD
Exterior Features
KP
Fencing
NO
Garage Spaces
4
Other Structures
SHP, GR, SH
Parking Spots
4
Parking Total
4
Patio And Porch Features
BRK, PTO
Roof
CMP
Spa Features
NO
View
HI, MT, PA
Window Features
DPW
Financial
Map
Community
- Address10410 County Hwy A-12 Montague CA
- CityMontague
- CountySiskiyou
- Zip Code96064
Market Summary
Current real estate data for Single Family in Montague as of Oct 06, 2026
6
Single Family Listed
95
Avg DOM
213
Avg $ / SqFt
$323,417
Avg List Price
Property Summary
- 10410 County Hwy A-12 Montague CA is a Single Family for sale in Montague, CA, 96064. It is listed for $379,000 and features 4 beds, 2 baths, and has approximately 1,921 square feet of living space, and was originally constructed in 1981. The current price per square foot is $197. The average price per square foot for Single Family listings in Montague is $213. The average listing price for Single Family in Montague is $323,417.
Similar Listings Nearby
 Courtesy of Sunshine Realty. Disclaimer: All data relating to real estate for sale on this page comes from the Broker Reciprocity (BR) of the California Regional Multiple Listing Service. Detailed information about real estate listings held by brokerage firms other than include the name of the listing broker. Neither the listing company nor shall be responsible for any typographical errors, misinformation, misprints and shall be held totally harmless. The Broker providing this data believes it to be correct, but advises interested parties to confirm any item before relying on it in a purchase decision. Copyright 2026. California Regional Multiple Listing Service. All rights reserved.
10410 County Hwy A-12
Montague, CA