
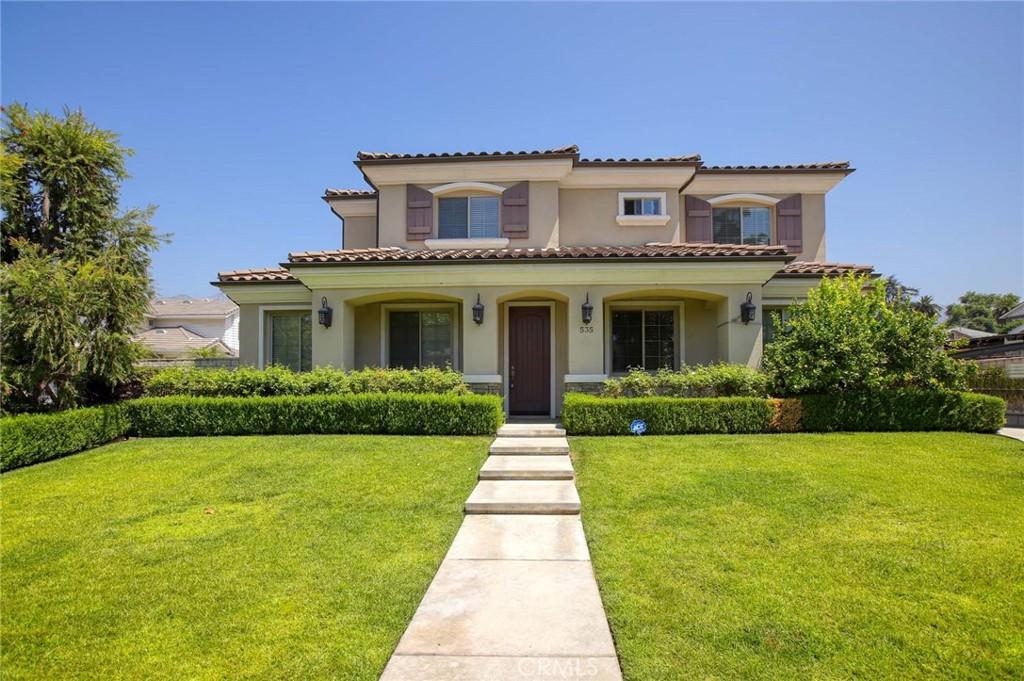
Welcome to this beautifully maintained, South facing, move-in-ready 3-bedroom, 3-bath single-family home located in a desirable private gated community.
The thoughtfully designed floor plan features a bright living room with high ceilings and crown molding, formal dining area, well-appointed kitchen, and a convenient main-level bedroom with a full guest bathroom featuring a walk-in shower. Sliding glass doors from the dining area open to a private patio, creating an inviting space for outdoor dining, entertaining, or relaxing.
Upstairs, the spacious primary suite offers a walk-in closet and private bath with a Jacuzzi-style soaking tub. The second upstairs bedroom also features a walk-in closet and its own private bathroom with a tub/shower combination. A conveniently located upstairs laundry room adds to the home’s functionality.
Additional features include central air conditioning, window treatments, and direct access to an oversized two-car garage.
Offering a comfortable floor plan, desirable amenities, and the privacy of gated-community living, this immaculate home is ready to welcome its new owner.
The thoughtfully designed floor plan features a bright living room with high ceilings and crown molding, formal dining area, well-appointed kitchen, and a convenient main-level bedroom with a full guest bathroom featuring a walk-in shower. Sliding glass doors from the dining area open to a private patio, creating an inviting space for outdoor dining, entertaining, or relaxing.
Upstairs, the spacious primary suite offers a walk-in closet and private bath with a Jacuzzi-style soaking tub. The second upstairs bedroom also features a walk-in closet and its own private bathroom with a tub/shower combination. A conveniently located upstairs laundry room adds to the home’s functionality.
Additional features include central air conditioning, window treatments, and direct access to an oversized two-car garage.
Offering a comfortable floor plan, desirable amenities, and the privacy of gated-community living, this immaculate home is ready to welcome its new owner.
Property Details
Price:
$899,000
MLS #:
GD26112948
Status:
Active
Beds:
3
Baths:
3
Type:
Single Family
Subtype:
Single Family Residence
Neighborhood:
639monrovia
Listed Date:
Sep 11, 2026
Finished Sq Ft:
1,455
Lot Size:
1,811 sqft / 0.04 acres (approx)
Year Built:
2015
See this Listing
Schools
School District:
Monrovia Unified
Interior
Appliances
DW, GD, IM, MW, RF, GO, GR, TW
Bathrooms
3 Full Bathrooms
Cooling
CA
Heating
CF
Interior Features
CF, CRWN, GRNC, HCEL
Laundry Features
IN, UL
Levels
U
Main Level Bathrooms
1
Main Level Bedrooms
1
Exterior
Architectural Style
MED
Attached Garage YN
1
Common Walls
NCW
Community Features
FHL
Garage Spaces
2
Parking Spots
2
Parking Total
2
Patio And Porch Features
PTO
Security Features
SD, WSEC, AG, GC
View
NO
Window Features
BLI
Financial
HOA Fee
$195
HOA Fee Frequency
MO
Map
Community
- Address535 W Lemon Monrovia CA
- CityMonrovia
- CountyLos Angeles
- Zip Code91016
Market Summary
Current real estate data for Single Family in Monrovia as of Sep 14, 2026
130
Single Family Listed
66
Avg DOM
405
Avg $ / SqFt
$873,800
Avg List Price
Property Summary
- 535 W Lemon Monrovia CA is a Single Family for sale in Monrovia, CA, 91016. It is listed for $899,000 and features 3 beds, 3 baths, and has approximately 1,455 square feet of living space, and was originally constructed in 2015. The current price per square foot is $618. The average price per square foot for Single Family listings in Monrovia is $405. The average listing price for Single Family in Monrovia is $873,800.
Similar Listings Nearby
 Courtesy of Harcourts Cornerstone Realty Group. Disclaimer: All data relating to real estate for sale on this page comes from the Broker Reciprocity (BR) of the California Regional Multiple Listing Service. Detailed information about real estate listings held by brokerage firms other than include the name of the listing broker. Neither the listing company nor shall be responsible for any typographical errors, misinformation, misprints and shall be held totally harmless. The Broker providing this data believes it to be correct, but advises interested parties to confirm any item before relying on it in a purchase decision. Copyright 2026. California Regional Multiple Listing Service. All rights reserved.
535 W Lemon
Monrovia, CA