
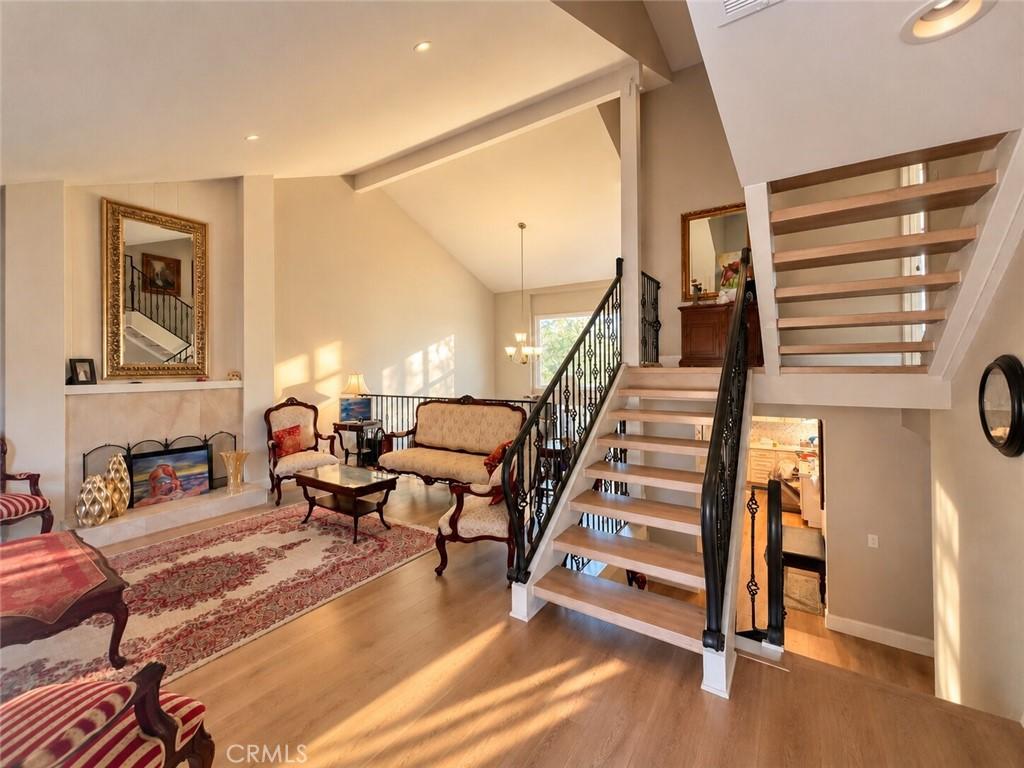
Tucked away on a quiet street in the desirable city of Mission Viejo, within a highly regarded school district, this beautifully updated single-family home has been recently remodeled with over $50,000 in upgrades. Improvements include luxury vinyl plank flooring, recessed lighting, and fresh interior paint, creating a bright, modern, and move-in-ready atmosphere.
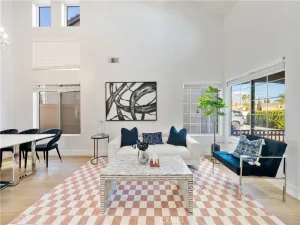
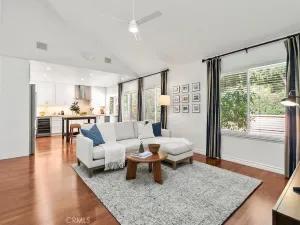
The first floor features an open-concept living and dining area with soaring vaulted ceilings, perfect for everyday living and entertaining, along with a convenient downstairs half bathroom. The kitchen offers a microwave and electric stove, generous counter space, and ample storage.
A separate family room adds warmth and character with a cozy fireplace, wet bar, and sliding doors leading to a private, gated patio—ideal for outdoor enjoyment and landscaping.
Upstairs, you’ll find a spacious primary suite with an en-suite bathroom, a second bedroom, and an additional full bathroom.
One of the most sought-after features of the Bridgeview floor plan is the separate bonus room, approximately 400 square feet, accessed through an upper-level breezeway. This incredibly versatile space can be used as a third bedroom, home office, media room, gym, creative studio, or whatever best suits your needs.
Enjoy the cozy backyard, perfect for outdoor relaxation and entertaining. Additional highlights include laundry hookups in the attached two-car garage and close proximity to the Aegean Heights Clubhouse, pool, spa, tennis courts, and picnic area.
This home beautifully blends modern updates, flexible living space, and desirable community amenities, making it an exceptional opportunity in a prime Mission Viejo location.
The first floor features an open-concept living and dining area with soaring vaulted ceilings, perfect for everyday living and entertaining, along with a convenient downstairs half bathroom. The kitchen offers a microwave and electric stove, generous counter space, and ample storage.
A separate family room adds warmth and character with a cozy fireplace, wet bar, and sliding doors leading to a private, gated patio—ideal for outdoor enjoyment and landscaping.
Upstairs, you’ll find a spacious primary suite with an en-suite bathroom, a second bedroom, and an additional full bathroom.
One of the most sought-after features of the Bridgeview floor plan is the separate bonus room, approximately 400 square feet, accessed through an upper-level breezeway. This incredibly versatile space can be used as a third bedroom, home office, media room, gym, creative studio, or whatever best suits your needs.
Enjoy the cozy backyard, perfect for outdoor relaxation and entertaining. Additional highlights include laundry hookups in the attached two-car garage and close proximity to the Aegean Heights Clubhouse, pool, spa, tennis courts, and picnic area.
This home beautifully blends modern updates, flexible living space, and desirable community amenities, making it an exceptional opportunity in a prime Mission Viejo location.
Property Details
Price:
$5,000
MLS #:
SR26210262
Status:
Active
Beds:
4
Baths:
3
Type:
Single Family
Subtype:
Single Family Residence
Subdivision:
Timberline TL
Neighborhood:
mnmissionviejonorth
Listed Date:
Sep 25, 2026
Finished Sq Ft:
2,166
Lot Size:
4,500 sqft / 0.10 acres (approx)
Year Built:
1977
See this Listing
Schools
School District:
Saddleback Valley Unified
Interior
Bathrooms
2 Full Bathrooms, 1 Half Bathroom
Cooling
CA
Laundry Features
IG
Levels
C
Main Level Bathrooms
1
Exterior
Attached Garage YN
1
Common Walls
NCW
Community Features
SDW, LAKE, PARK, BIKI, DGP
Garage Spaces
2
Parking Spots
2
Parking Total
2
View
PK, PE
Financial
Map
Community
- Address23912 Copenhagen Mission Viejo CA
- SubdivisionTimberline (TL)
- CityMission Viejo
- CountyOrange
- Zip Code92691
Subdivisions in Mission Viejo
- Aegean Heights HE
- Aegean Hills Central AH
- Aliso Villas AV
- Andalusia AN
- Auburn Ridge AR
- Azure AZ
- Barcelona North BA
- Briarwood BW
- California Court CALC
- Casa Loma CL
- Casta Del Sol – Carmel CR
- Casta Del Sol – Fiesta CF
- Casta Del Sol – Pud CS
- Castille North CA
- Cliff Wood CLIF
- Concord CONC
- Cordova North CV
- Cordova South CV
- Cordova Vista CV
- Cortez CZ
- Eastbrook EST
- El Dorado ED
- Emerald Pointe I EP1
- Emerald Pointe II EP2
- Evergreen Lakeview EVEL
- Evergreen Ridge EVE
- Finisterra Green “”Alta”” FGA
- Finisterra Green “”Baja”” FGB
- Finisterra On The Lake FI
- Gallery Collection GLC
- Grand Traditions GRNT
- Highlands HISR
- Hillcrest Village HV
- J.M Peters JMP
- La Mancha Pud LM
- La Paz Central LP
- La Paz South LP
- Lake Aire LKA
- Las Palmas BLP
- Madrid Central MA
- Madrid Del Lago ML
- Madrid North MA
- Magdalena MAGD
- Mallorca Condos MQ
- Melrose MELR
- Mirasol MIR
- Monterey Master MM
- Montiel MO
- New Castille Central CA2
- Pacific Heights PACH
- Palmia – Courts 2 PTC2
- Palmia – Terraces PTT
- Palmia – Villas 2 PTV2
- Paloma PAL
- Pinecrest PC
- Rainbow Ridge RR
- Signature Homes SIG
- Stoneybrook SB
- Sunrise Ridge SUN
Market Summary
Current real estate data for Single Family in Mission Viejo as of Oct 17, 2026
274
Single Family Listed
55
Avg DOM
481
Avg $ / SqFt
$939,607
Avg List Price
Property Summary
- Located in the Timberline (TL) subdivision, 23912 Copenhagen Mission Viejo CA is a Single Family for sale in Mission Viejo, CA, 92691. It is listed for $5,000 and features 4 beds, 3 baths, and has approximately 2,166 square feet of living space, and was originally constructed in 1977. The current price per square foot is $2. The average price per square foot for Single Family listings in Mission Viejo is $481. The average listing price for Single Family in Mission Viejo is $939,607.
Similar Listings Nearby
 Courtesy of Pro/Max Realty. Disclaimer: All data relating to real estate for sale on this page comes from the Broker Reciprocity (BR) of the California Regional Multiple Listing Service. Detailed information about real estate listings held by brokerage firms other than include the name of the listing broker. Neither the listing company nor shall be responsible for any typographical errors, misinformation, misprints and shall be held totally harmless. The Broker providing this data believes it to be correct, but advises interested parties to confirm any item before relying on it in a purchase decision. Copyright 2026. California Regional Multiple Listing Service. All rights reserved.
23912 Copenhagen
Mission Viejo, CA