
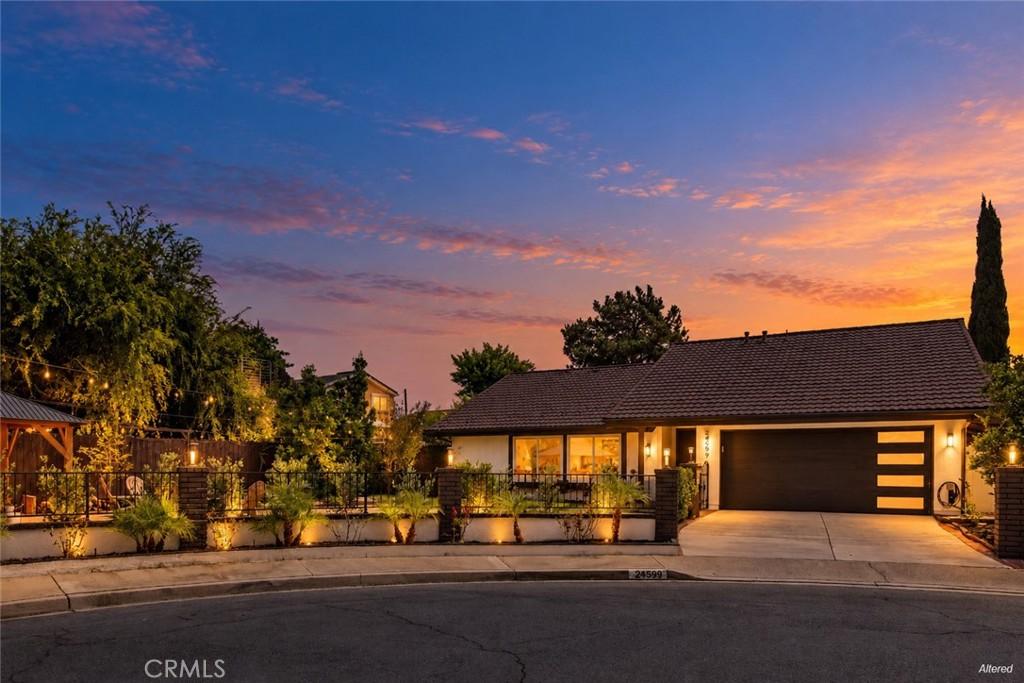
Stunning single-story charming contemporary home, masterfully re-imagined at the end of a tranquil cul-de-sac. Blending crisp lines with luxurious comforts, this fully remodeled residence offers an exquisite showcase of sophisticated living. Exceptional curb appeal commands attention with custom brick pillars, iron fencing, and a sleek garage door opening to a 2-car garage with epoxy flooring. The front yard is a beautifully landscaped, low-maintenance oasis with lush new greenery, transitioning seamlessly into an entertainer’s dream outdoor gazebo and inviting fire pit lounge beneath custom cafe string lights. Step through the grand entry door to discover a breathtaking interior defined by dramatic vaulted ceilings, rustic wood beams, beautiful wide-plank flooring, and an open floor plan built for effortless entertaining. Peace of mind comes standard, as the home is fully re-piped with durable PEX plumbing. The magnificent great room serves as the heart of the home, anchored by a cozy fireplace with custom artisanal tile work and expansive sliding glass doors. (The flexible space can be reimagined so many ways too—accommodating a roomy tv lounging area, a dining table separate from the oversized island or even a baby grand piano; see seller’s photos and see how it will best fit your life.) Seamlessly connected to the great room is the gourmet chef’s kitchen boasting a large center island with a quartzite waterfall edge, white shaker cabinetry, matte black hardware, and a geometric tile backsplash. High-end amenities include a professional-grade 6-burner ZLINE gas range, matching hood, and a convenient wall-mounted pot filler. Retreat to the luxurious primary suite, an oasis of comfort featuring soaring vaulted ceilings, large picture windows, and a spa-style bathroom. Upgraded bathrooms offer a resort-quality experience with premium matte black fixtures, stone vanities, and a primary walk-in shower with a frameless glass enclosure and a soaking tub in the secondary bathroom. The three additional bedrooms are generously sized, complete with recessed lighting and mirrored wardrobe slider doors. Outside, the large pool-size private yard offers covered patio structures draped in cafe lighting, creating an idyllic setting for indoor-outdoor California entertaining. Includes Lake Mission Viejo access with beaches, boating, kayaking and concerts.Located minutes from upscale dining, shopping, and award-winning schools, this turn-key dream home is a must-see!
Property Details
Price:
$1,389,990
MLS #:
OC26205731
Status:
Active
Beds:
4
Baths:
2
Type:
Single Family
Subtype:
Single Family Residence
Subdivision:
El Dorado ED
Neighborhood:
mcmissionviejocentral
Listed Date:
Sep 26, 2026
Finished Sq Ft:
1,430
Lot Size:
7,000 sqft / 0.16 acres (approx)
Year Built:
1967
See this Listing
Schools
School District:
Saddleback Valley Unified
High School:
Buyer to Verify
Interior
Appliances
DW, GD, MW, WLR, GR, _6BS, HOD, SCO, VEF, WHU
Bathrooms
2 Full Bathrooms
Cooling
CA
Flooring
VINY
Heating
CF, FIR
Interior Features
RECL, OFP, BC, QTZC
Laundry Features
GE, IG
Levels
A
Main Level Bathrooms
2
Main Level Bedrooms
4
Exterior
Architectural Style
MED, SPN, MCM
Attached Garage YN
1
Common Walls
NCW
Community Features
SDW, STM, SL, CRB, GOLF, LAKE, PARK, HIKI, BIKI, DGP
Exterior Features
LIT, RG
Fencing
BW, WD, WI, VNL
Garage Spaces
2
Other Structures
GZ
Parking Spots
2
Parking Total
2
Patio And Porch Features
CON, POF, POR
Roof
FIB
Security Features
SD, COD
Spa Features
NO
View
TW, NE
Window Features
BLI, SCR, DPW, ESW
Financial
HOA Fee
$193
HOA Fee Frequency
SAN
Map
Community
- Address24599 Alcoba Dr Mission Viejo CA
- SubdivisionEl Dorado (ED)
- CityMission Viejo
- CountyOrange
- Zip Code92691
Subdivisions in Mission Viejo
- Aegean Heights HE
- Aegean Hills Central AH
- Aliso Villas AV
- Andalusia AN
- Auburn Ridge AR
- Azure AZ
- Barcelona North BA
- Briarwood BW
- California Court CALC
- Casa Loma CL
- Casta Del Sol – Carmel CR
- Casta Del Sol – Fiesta CF
- Casta Del Sol – Pud CS
- Castille North CA
- Cliff Wood CLIF
- Concord CONC
- Cordova North CV
- Cordova South CV
- Cordova Vista CV
- Cortez CZ
- Eastbrook EST
- El Dorado ED
- Emerald Pointe I EP1
- Emerald Pointe II EP2
- Evergreen Lakeview EVEL
- Evergreen Ridge EVE
- Finisterra Green “”Alta”” FGA
- Finisterra Green “”Baja”” FGB
- Finisterra On The Lake FI
- Gallery Collection GLC
- Grand Traditions GRNT
- Highlands HISR
- Hillcrest Village HV
- J.M Peters JMP
- La Mancha Pud LM
- La Paz Central LP
- La Paz South LP
- Lake Aire LKA
- Las Palmas BLP
- Madrid Central MA
- Madrid Del Lago ML
- Madrid North MA
- Magdalena MAGD
- Mallorca Condos MQ
- Melrose MELR
- Mirasol MIR
- Monterey Master MM
- Montiel MO
- New Castille Central CA2
- Pacific Heights PACH
- Palmia – Courts 2 PTC2
- Palmia – Terraces PTT
- Palmia – Villas 2 PTV2
- Paloma PAL
- Pinecrest PC
- Rainbow Ridge RR
- Signature Homes SIG
- Stoneybrook SB
- Sunrise Ridge SUN
Market Summary
Current real estate data for Single Family in Mission Viejo as of Oct 17, 2026
274
Single Family Listed
55
Avg DOM
481
Avg $ / SqFt
$939,607
Avg List Price
Property Summary
- Located in the El Dorado (ED) subdivision, 24599 Alcoba Dr Mission Viejo CA is a Single Family for sale in Mission Viejo, CA, 92691. It is listed for $1,389,990 and features 4 beds, 2 baths, and has approximately 1,430 square feet of living space, and was originally constructed in 1967. The current price per square foot is $972. The average price per square foot for Single Family listings in Mission Viejo is $481. The average listing price for Single Family in Mission Viejo is $939,607.
Similar Listings Nearby
 Courtesy of Coldwell Banker Realty. Disclaimer: All data relating to real estate for sale on this page comes from the Broker Reciprocity (BR) of the California Regional Multiple Listing Service. Detailed information about real estate listings held by brokerage firms other than include the name of the listing broker. Neither the listing company nor shall be responsible for any typographical errors, misinformation, misprints and shall be held totally harmless. The Broker providing this data believes it to be correct, but advises interested parties to confirm any item before relying on it in a purchase decision. Copyright 2026. California Regional Multiple Listing Service. All rights reserved.
24599 Alcoba Dr
Mission Viejo, CA