

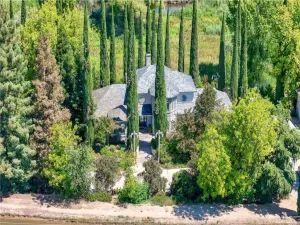
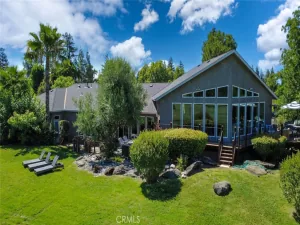
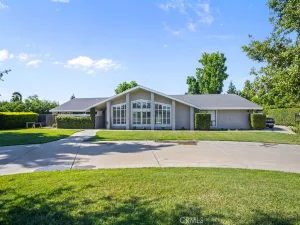
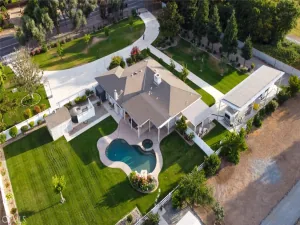
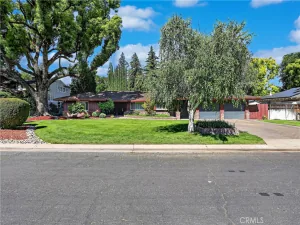
Luxury Estate on 1.04 Acres 4 Bedrooms | 3.5 Bathrooms | 4,031 Sq. Ft. Experience luxury, comfort, and energy-efficient living in this exceptional custom estate situated on approximately 1.04 acres. Offering 4,031 square feet of living space, this beautifully designed home combines elegant finishes, resort-style amenities, and modern self-sufficiency. Step inside to expansive living areas featuring crown molding, hardwood flooring, recessed lighting, elegant chandeliers, and custom finishes throughout. The thoughtfully designed floor plan includes formal living and dining rooms, a spacious family room with a fireplace, and a luxurious primary suite with its own fireplace, walk-in closet, French doors to the backyard, and a spa-inspired bathroom with granite finishes, a jacuzzi tub, dual vanities, and a walk-in shower with dual shower heads. The gourmet kitchen features custom cabinetry with integrated lighting, granite countertops, a five-burner propane cooktop, double ovens, a built-in KitchenAid ice maker, a brand-new 2025 dishwasher, double sinks, an island prep sink, and a dedicated water purification system. Step outside to your private backyard retreat featuring an 8-foot-deep swimming pool with a Cabo shelf, jacuzzi, two waterfalls, lighting system, and separate heating systems for the pool and spa. The covered patio offers recessed lighting, ceiling fans, and outdoor speakers, while the grounds also include a gazebo, firepit, children’s playground, and landscape lighting. Built for efficiency and independence, the property includes a Tesla solar system with 85 solar panels and 4 backup batteries, a private well, septic system, and a whole-house water softener and filtration system. Additional features include dual HVAC systems, and a central vacuum system (whole-house vacuum cleaner). Two propane water heaters, a security camera system, alarm system, oversized 4-car garage with EV charging, and dedicated RV parking. This one-of-a-kind estate delivers luxury, privacy, sustainability, and exceptional functionality in one remarkable package.
Offered at $1,100,000
Offered at $1,100,000
Property Details
Price:
$1,100,000
MLS #:
MC26125055
Status:
Pending
Beds:
4
Baths:
4
Type:
Single Family
Subtype:
Single Family Residence
Listed Date:
Jun 27, 2026
Finished Sq Ft:
4,031
Lot Size:
45,302 sqft / 1.04 acres (approx)
Year Built:
2008
See this Listing
Schools
School District:
Merced City
Interior
Appliances
GD, PO, PR, PWH, SCO
Bathrooms
3 Full Bathrooms, 1 Half Bathroom
Cooling
CA, ELC, HP
Flooring
CARP
Heating
CF
Interior Features
CF, ST, VA, RECL, DATA, SUND, GRNC, PTRY, CC
Laundry Features
ELC, IN, WH
Levels
A
Main Level Bathrooms
1
Main Level Bedrooms
1
Exterior
Architectural Style
CB
Attached Garage YN
1
Common Walls
NCW
Community Features
SDW, STM, SL, CW, PARK, FISH, HIKI, DGP
Construction Materials
STC, DWAL
Exterior Features
LIT, RG
Fencing
RW
Garage Spaces
4
Parking Spots
4
Parking Total
4
Patio And Porch Features
CO, PTO, SL
Roof
TLE
Security Features
SS, SD, COD
View
MT, NE
Window Features
BLI, SCR, DPW
Financial
Map
Community
- Address3834 N Golden Bear Merced CA
- CityMerced
- CountyMerced
- Zip Code95340
Market Summary
Current real estate data for Single Family in Merced as of Aug 09, 2026
341
Single Family Listed
83
Avg DOM
274
Avg $ / SqFt
$443,390
Avg List Price
Property Summary
- 3834 N Golden Bear Merced CA is a Single Family for sale in Merced, CA, 95340. It is listed for $1,100,000 and features 4 beds, 4 baths, and has approximately 4,031 square feet of living space, and was originally constructed in 2008. The current price per square foot is $273. The average price per square foot for Single Family listings in Merced is $274. The average listing price for Single Family in Merced is $443,390.
Similar Listings Nearby
 Courtesy of BHHS Drysdale Properties, Merced. Disclaimer: All data relating to real estate for sale on this page comes from the Broker Reciprocity (BR) of the California Regional Multiple Listing Service. Detailed information about real estate listings held by brokerage firms other than include the name of the listing broker. Neither the listing company nor shall be responsible for any typographical errors, misinformation, misprints and shall be held totally harmless. The Broker providing this data believes it to be correct, but advises interested parties to confirm any item before relying on it in a purchase decision. Copyright 2026. California Regional Multiple Listing Service. All rights reserved.
3834 N Golden Bear
Merced, CA