
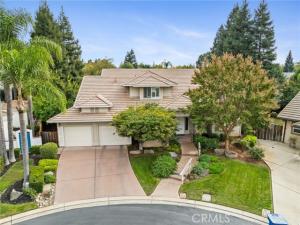
Tucked behind the gates of the desirable “Camelot Estates”, this semi-custom home enjoys a beautiful & private end-of-cul-de-sac location featuring a main floor master suite w/no stairs to enter the primary bedroom. A paid-for solar system adds value to this spacious home, with an open concept floorplan & beautiful upgrades. The dramatic & expansive living room offers soaring vaulted ceilings & abundant natural light enhance this room w/the focal point of the dramatic stone faced corner fireplace. The kitchen is designed to be the heart of the home, with abundant cabinetry, expansive granite countertops and extensive multiple windows which allow for a sunlit area to prepare meals and also enjoy overlooking the backyard while preparing meals. This area increases ease of entertaining and enjoying a breakfast with friends or family. Adding to the kitchen features are the convenient breakfast bar, and a generous walk-in pantry. Adjacent to the kitchen, a spacious dinette offers room for all your in-kitchen dining needs while enjoying the lovely view of the backyard with an array of beautiful rose bushes. The living room is nearby, and just steps away is an oversized dining room w/ample space to serve many purposes. Use it as an elegant dining area, a second family room, a den or in whatever way best suits your needs. A built-in bookcase & custom cabinetry add character and storage, while a pass-through cabinet connects this space to the kitchen and living room.
Custom French doors open to a covered front patio—a welcoming spot for morning coffee or relaxing at the end of the day. The private backyard offers a low-maintenance setting with winding walkways, mature trees, the exquisite roses and established gardens. French doors open to the yard from the primary suite, the kitchenette & the dining room. The hard-to-find main-floor primary suite provides privacy and convenience, with an en-suite bath featuring a large walk-in closet, dual-sink vanity, a large soaking tub plus a step-in frameless shower. Upstairs, an expansive landing leads to a large loft that can serve as an office, playroom, or flexible living space, along with two bedrooms & a large secondary bathroom. The oversized laundry room offers abundant cabinetry, generous counter space for folding, & a sink, with convenient access to the two-car garage. With its versatile layout, private setting, and appealing indoor-outdoor spaces, this home is ready to welcome its next owner.
Custom French doors open to a covered front patio—a welcoming spot for morning coffee or relaxing at the end of the day. The private backyard offers a low-maintenance setting with winding walkways, mature trees, the exquisite roses and established gardens. French doors open to the yard from the primary suite, the kitchenette & the dining room. The hard-to-find main-floor primary suite provides privacy and convenience, with an en-suite bath featuring a large walk-in closet, dual-sink vanity, a large soaking tub plus a step-in frameless shower. Upstairs, an expansive landing leads to a large loft that can serve as an office, playroom, or flexible living space, along with two bedrooms & a large secondary bathroom. The oversized laundry room offers abundant cabinetry, generous counter space for folding, & a sink, with convenient access to the two-car garage. With its versatile layout, private setting, and appealing indoor-outdoor spaces, this home is ready to welcome its next owner.
Property Details
Price:
$639,900
MLS #:
OC26232963
Status:
Active
Beds:
3
Baths:
2.5
Type:
Single Family
Subtype:
Single Family Residence
Listed Date:
Nov 8, 2026
Finished Sq Ft:
2,813
Lot Size:
7,903 sqft / 0.18 acres (approx)
Year Built:
2003
See this Listing
Schools
School District:
Merced City
Interior
Appliances
Gas Cooktop, Disposal, Microwave, Refrigerator, Range Hood, Electric Oven, Dishwasher
Bathrooms
2 Full Bathrooms, 1 Half Bathroom
Cooling
Central Air
Flooring
Tile, Carpet
Heating
Central
Interior Features
Crown Molding, High Ceilings, Ceiling Fan(s), Pantry, Recessed Lighting, Open Floorplan
Laundry Features
Inside, Laundry Room
Levels
Two
Main Level Bathrooms
2
Main Level Bedrooms
1
Exterior
Accessibility Features
Grab Bars In Bathroom(s)
Association Amenities
Controlled Access
Attached Garage YN
1
Common Walls
No Common Walls
Community Features
Curbs
Covered Spaces
2
Fencing
Block, Wood
Garage Spaces
2
Lot Features
Cul-De-Sac, Lot 6500-9999
Open Parking YN
1
Parking Features
Garage, Direct Access, Driveway, Garage Door Opener
Parking Spots
2
Parking Total
2
Patio And Porch Features
Covered, Front Porch
Roof
Tile
Security Features
Gated Community
Spa Features
None
Stories
2
View
Neighborhood
Window Features
Double Pane Windows, Plantation Shutters
Financial
HOA Fee
$105
HOA Fee Frequency
Monthly
HOA Name
Camelot Estates
HOA Phone
209-575-0553
Map
Community
- Address3384 LOCKSLEY Court Merced CA
- CityMerced
- CountyMerced
- Zip Code95340
Subdivisions in Merced
Market Summary
Current real estate data for Single Family in Merced as of Nov 14, 2026
226
Single Family Listed
71
Avg DOM
262
Avg $ / SqFt
$475,261
Avg List Price
Property Summary
- 3384 LOCKSLEY Court Merced CA is a Single Family for sale in Merced, CA, 95340. It is listed for $639,900 and features 3 beds, 3 baths, and has approximately 2,813 square feet of living space, and was originally constructed in 2003. The current price per square foot is $227. The average price per square foot for Single Family listings in Merced is $262. The average listing price for Single Family in Merced is $475,261.
Similar Listings Nearby
 Courtesy of RE/MAX Select One. Disclaimer: All data relating to real estate for sale on this page comes from the Broker Reciprocity (BR) of the California Regional Multiple Listing Service. Detailed information about real estate listings held by brokerage firms other than include the name of the listing broker. Neither the listing company nor shall be responsible for any typographical errors, misinformation, misprints and shall be held totally harmless. The Broker providing this data believes it to be correct, but advises interested parties to confirm any item before relying on it in a purchase decision. Copyright 2026. California Regional Multiple Listing Service. All rights reserved.
3384 LOCKSLEY Court
Merced, CA