

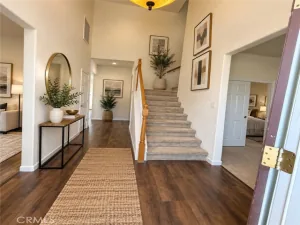
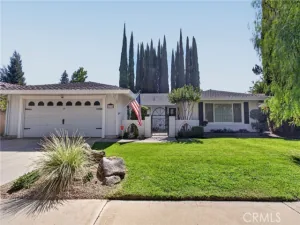
Welcome to this bright and beautifully updated HOME WITH AN ADU in an established, quiet neighborhood close to Chenoweth School, shopping and everyday conveniences. With 3 BED and 2 BATH in the main house, there is open living areas with a large great room and separate oversized living room, creating plenty of space. The UPDATED KITCHEN and NEW FLOORING add a fresh, modern feel throughout the home.
The spacious primary suite is a true retreat, featuring a MASSIVE WALK-IN CLOSET with plenty of room for storage. Outside, the paved and landscaped backyard provides a low-maintenance space to enjoy, along with a fantastic bonus—a DETACHED ADU. The STUDIO-STYLE ADU includes its own kitchen and bathroom, offering excellent flexibility for extended family, guests, a private office, or potential rental income.
Adding even more value, the property features SOLAR energy to help with energy costs. With its spacious floor plan, remodeled interior, detached ADU, landscaped backyard and convenient location, this property offers a rare combination of comfort, versatility and opportunity. Come see all this wonderful home has to offer! ****ESCROW IS PRE-OPENED with Trans County Title***
The spacious primary suite is a true retreat, featuring a MASSIVE WALK-IN CLOSET with plenty of room for storage. Outside, the paved and landscaped backyard provides a low-maintenance space to enjoy, along with a fantastic bonus—a DETACHED ADU. The STUDIO-STYLE ADU includes its own kitchen and bathroom, offering excellent flexibility for extended family, guests, a private office, or potential rental income.
Adding even more value, the property features SOLAR energy to help with energy costs. With its spacious floor plan, remodeled interior, detached ADU, landscaped backyard and convenient location, this property offers a rare combination of comfort, versatility and opportunity. Come see all this wonderful home has to offer! ****ESCROW IS PRE-OPENED with Trans County Title***
Property Details
Price:
$450,000
MLS #:
MC26212944
Status:
Pending
Beds:
4
Baths:
3
Type:
Single Family
Subtype:
Single Family Residence
Listed Date:
Oct 10, 2026
Finished Sq Ft:
1,989
Lot Size:
10,030 sqft / 0.23 acres (approx)
Year Built:
1968
See this Listing
Schools
School District:
Merced Union
Interior
Appliances
Microwave, Refrigerator, Electric Range, Dishwasher
Bathrooms
3 Full Bathrooms
Cooling
Central Air
Flooring
Laminate
Heating
Solar, Central
Interior Features
Open Floorplan
Laundry Features
Laundry Room, Electric Dryer Hookup
Levels
One
Main Level Bathrooms
3
Main Level Bedrooms
4
Exterior
Accessibility Features
None
Common Walls
No Common Walls
Community Features
Gutters
Lot Features
Front Yard, Back Yard
Open Parking Spaces
2
Open Parking YN
1
Other Structures
Guest House Detached, Gazebo
Parking Features
Driveway, On Street
Parking Spots
2
Parking Total
2
Roof
Composition
Security Features
Smoke Detector(s)
Spa Features
None
Stories
1
View
Neighborhood
Financial
Map
Community
- Address2165 Kimberly Avenue Merced CA
- CityMerced
- CountyMerced
- Zip Code95340
Subdivisions in Merced
Market Summary
Current real estate data for Single Family in Merced as of Nov 16, 2026
227
Single Family Listed
73
Avg DOM
262
Avg $ / SqFt
$475,916
Avg List Price
Property Summary
- 2165 Kimberly Avenue Merced CA is a Single Family for sale in Merced, CA, 95340. It is listed for $450,000 and features 4 beds, 3 baths, and has approximately 1,989 square feet of living space, and was originally constructed in 1968. The current price per square foot is $226. The average price per square foot for Single Family listings in Merced is $262. The average listing price for Single Family in Merced is $475,916.
Similar Listings Nearby
 Courtesy of Homesmart PV & Assoc., Merced. Disclaimer: All data relating to real estate for sale on this page comes from the Broker Reciprocity (BR) of the California Regional Multiple Listing Service. Detailed information about real estate listings held by brokerage firms other than include the name of the listing broker. Neither the listing company nor shall be responsible for any typographical errors, misinformation, misprints and shall be held totally harmless. The Broker providing this data believes it to be correct, but advises interested parties to confirm any item before relying on it in a purchase decision. Copyright 2026. California Regional Multiple Listing Service. All rights reserved.
2165 Kimberly Avenue
Merced, CA