
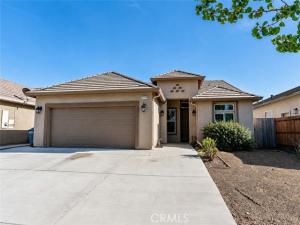
Modern home in a Desirable Merced Location! Beautifully appointed and thoughtfully designed this home offers an inviting blend of style, space, and everyday functionality. The 8 foot front door and high ceilings in the entry create an impressive first impression, while the open floor plan connects the spacious family room, dining nook, and kitchen with ease. The kitchen features granite countertops, upgraded cabinetry, an island, breakfast bar, pantry, stainless-steel appliances, and double stainless-steel sinks. Laminate flooring, LED lighting, and dual-pane windows add to the home modern style! The generously sized primary suite offers high ceilings and and a walk-in closet. Its private bath features tile flooring, dual sinks with granite countertops, and a large, fully tiled walk-in shower enclosed by glass doors. The additional bedrooms provide ample space, ceiling fans, and double closets. An indoor laundry room with tile flooring and cabinetry adds convenience, while the finished two-car garage provides useful space for parking and storage. Outside, enjoy a covered patio, backyard space, and concrete along the side entrance. Energy conscious features include a tankless water heater and 27 solar panels. There’s convenient access to everyday shopping, dining, parks, and major roadways, making it an excellent choice for easy commuting!
Property Details
Price:
$419,000
MLS #:
MC26183039
Status:
Active
Beds:
4
Baths:
2
Type:
Single Family
Subtype:
Single Family Residence
Listed Date:
Oct 27, 2026
Finished Sq Ft:
1,727
Lot Size:
5,000 sqft / 0.11 acres (approx)
Year Built:
2018
See this Listing
Schools
School District:
Merced Union
Interior
Appliances
Microwave, Tankless Water Heater, Dishwasher
Bathrooms
2 Full Bathrooms
Cooling
Central Air
Flooring
Laminate
Heating
Solar, Central
Interior Features
High Ceilings, Ceiling Fan(s), Open Floorplan
Laundry Features
Laundry Room
Levels
One
Main Level Bathrooms
2
Main Level Bedrooms
3
Exterior
Attached Garage YN
1
Common Walls
No Common Walls
Community Features
Curbs, Biking
Construction Materials
Stucco
Covered Spaces
2
Garage Spaces
2
Lot Features
Back Yard
Open Parking YN
1
Parking Features
Garage, On Street
Parking Spots
2
Parking Total
2
Patio And Porch Features
Covered, Patio
Roof
Concrete, Tile
Stories
1
View
Neighborhood
Window Features
Double Pane Windows
Financial
Map
Community
Market Summary
Current real estate data for Single Family in Merced as of Nov 15, 2026
226
Single Family Listed
72
Avg DOM
262
Avg $ / SqFt
$476,628
Avg List Price
Property Summary
- 1228 Wildcat Drive Merced CA is a Single Family for sale in Merced, CA, 95348. It is listed for $419,000 and features 4 beds, 2 baths, and has approximately 1,727 square feet of living space, and was originally constructed in 2018. The current price per square foot is $243. The average price per square foot for Single Family listings in Merced is $262. The average listing price for Single Family in Merced is $476,628.
Similar Listings Nearby
 Courtesy of Realty Executives Of Northern California. Disclaimer: All data relating to real estate for sale on this page comes from the Broker Reciprocity (BR) of the California Regional Multiple Listing Service. Detailed information about real estate listings held by brokerage firms other than include the name of the listing broker. Neither the listing company nor shall be responsible for any typographical errors, misinformation, misprints and shall be held totally harmless. The Broker providing this data believes it to be correct, but advises interested parties to confirm any item before relying on it in a purchase decision. Copyright 2026. California Regional Multiple Listing Service. All rights reserved.
1228 Wildcat Drive
Merced, CA