
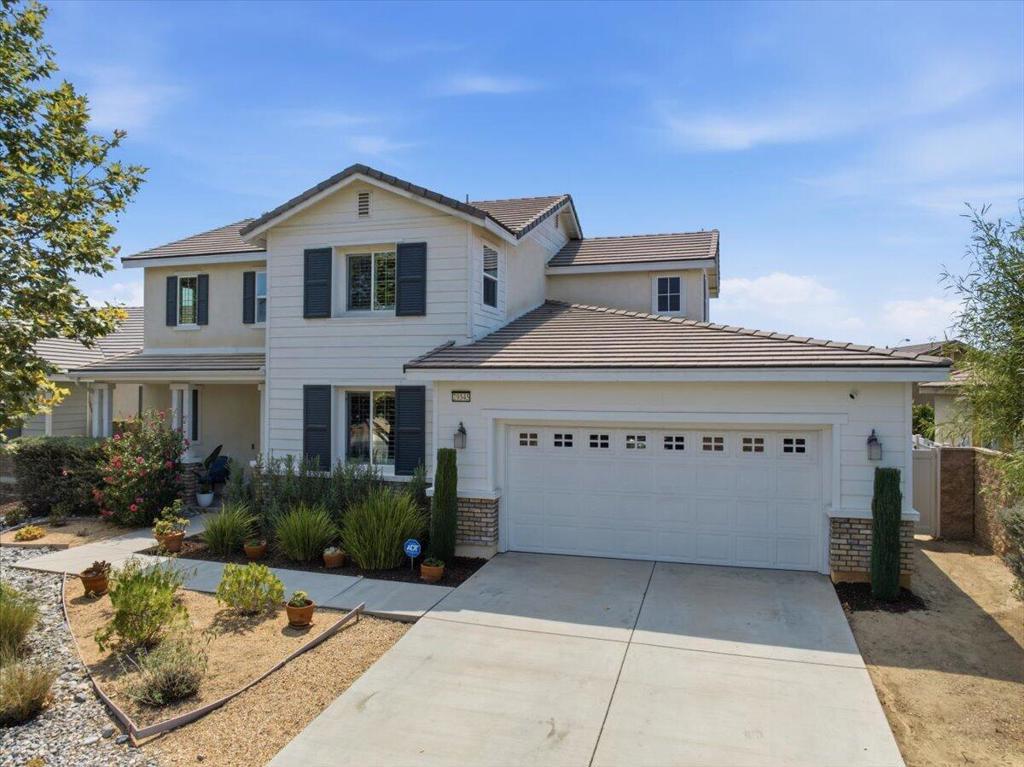
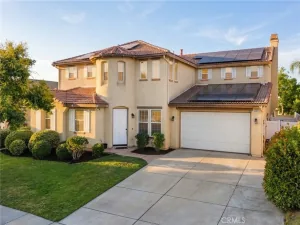
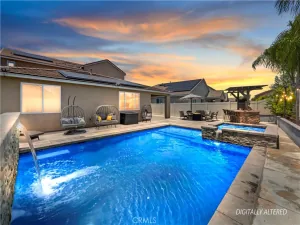
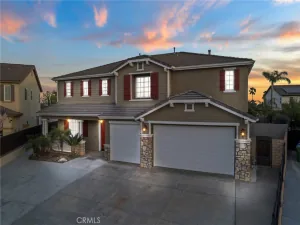
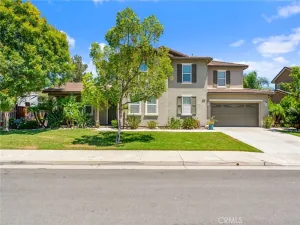
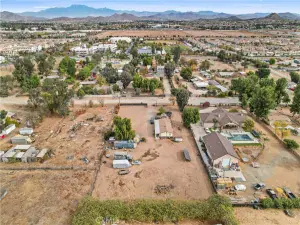
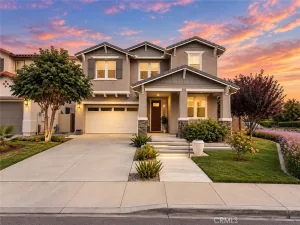
Experience elevated living in ‘The Lakes,’ a highly desirable community celebrated for its scenic lake and mountain views. This beautiful two-story Craftsman-inspired residence offers a refined blend of comfort, style, and modern functionality. The open-concept design showcases a spacious Great Room, elegant dining area, and gourmet kitchen featuring a large center island with bar seating, abundant cabinetry, stainless steel refrigerator, cooktop, and double oven–perfect for hosting, gathering, and creating unforgettable moments with loved ones. A convenient downstairs bedroom with full bath provides exceptional flexibility for guests, extended family, or a private home office.Upstairs, the oversized primary suite offers a luxurious private retreat with dual sinks, a beautiful vanity area, walk-in shower, soaking tub, and spacious his-and-her closets. Two additional bedrooms and a shared full bath complete the upper level, offering an ideal layout for family, guests, or those who value both comfort and privacy.Additional highlights include ceiling fans throughout, recessed lighting, leased solar, all mounted TV with sound bars included and a private backyard framed by fruit trees, roses, and vinyl fencing. With generous space to design your dream outdoor retreat or add a pool, this backyard is ready for elegant entertaining, relaxed weekends, and memories that last a lifetime.Enjoy resort-style amenities including a clubhouse, fitness center, outdoor fireplace, grill and patio areas, three lakes for fishing, kayaking, and boating, scenic walking paths, swimming pool, and spa jacuzzi. Nearby golf courses are available. This is more than a home–it is a lifestyle designed for luxury, connection, and creating memories for a lifetime with friends and family.Home located in zip code may qualify for Welcome Home Grant Program first time buyer closing cost assistant. Contact listing agent for more details.
Property Details
Price:
$680,000
MLS #:
219149607DA
Status:
Pending
Beds:
4
Baths:
3
Type:
Single Family
Subtype:
Single Family Residence
Listed Date:
Sep 15, 2026
Finished Sq Ft:
2,453
Lot Size:
7,405 sqft / 0.17 acres (approx)
Year Built:
2015
See this Listing
Schools
School District:
Menifee Union
Interior
Appliances
DW, GD, MW, RF, WLR, GO, GS, GWH, HOD, SCO, TW, VEF
Bathrooms
3 Full Bathrooms
Cooling
CA, ELC
Flooring
TILE, LAM
Heating
FA, GAS, FIR
Interior Features
HCEL
Laundry Features
UL
Levels
U
Exterior
Architectural Style
CRF
Attached Garage YN
1
Construction Materials
STC
Fencing
VNL
Garage Spaces
3
Green Energy Efficient
THR, WTR
Parking Spots
8
Parking Total
8
Patio And Porch Features
CON
Roof
TLE
Security Features
_24HR, GC
Window Features
SHT
Financial
HOA Fee
$258
HOA Fee Frequency
MO
Map
Community
- Address29545 Ashton CT Menifee CA
- SubdivisionNot Applicable-1
- CityMenifee
- CountyRiverside
- Zip Code92584
Market Summary
Current real estate data for Single Family in Menifee as of Oct 15, 2026
717
Single Family Listed
66
Avg DOM
258
Avg $ / SqFt
$534,415
Avg List Price
Property Summary
- Located in the Not Applicable-1 subdivision, 29545 Ashton CT Menifee CA is a Single Family for sale in Menifee, CA, 92584. It is listed for $680,000 and features 4 beds, 3 baths, and has approximately 2,453 square feet of living space, and was originally constructed in 2015. The current price per square foot is $277. The average price per square foot for Single Family listings in Menifee is $258. The average listing price for Single Family in Menifee is $534,415.
Similar Listings Nearby
 Courtesy of California Lifestyle Realty. Disclaimer: All data relating to real estate for sale on this page comes from the Broker Reciprocity (BR) of the California Regional Multiple Listing Service. Detailed information about real estate listings held by brokerage firms other than include the name of the listing broker. Neither the listing company nor shall be responsible for any typographical errors, misinformation, misprints and shall be held totally harmless. The Broker providing this data believes it to be correct, but advises interested parties to confirm any item before relying on it in a purchase decision. Copyright 2026. California Regional Multiple Listing Service. All rights reserved.
29545 Ashton CT
Menifee, CA