
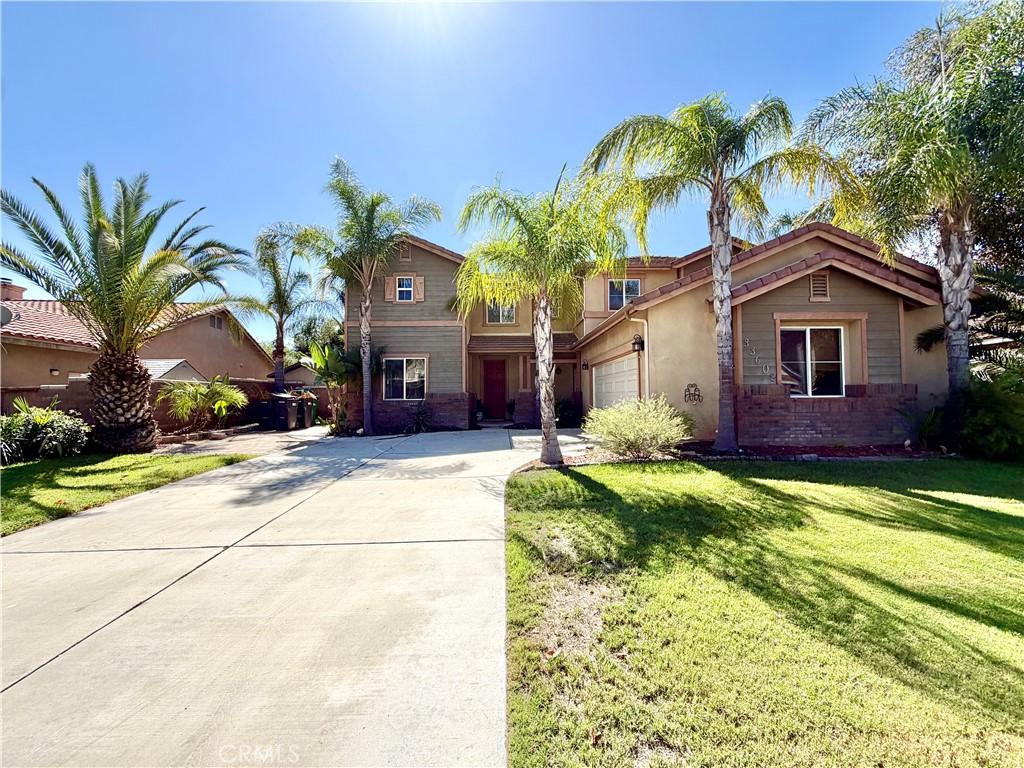
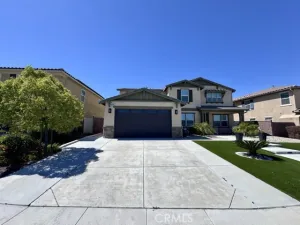
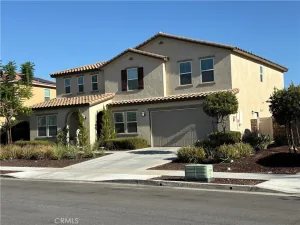
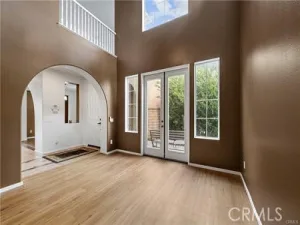
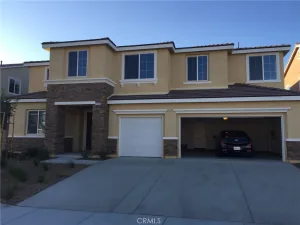
Welcome to this stunning 5 bedroom home with SOLAR INCLUDED with over 25 panels. Nestled in the Sagemore community of Menifee! As you approach the residence, you’re greeted by a beautifully landscaped exterior, boasting an oversized driveway and a convenient 2 car garage. Coming inside, your eyes are immediately drawn to the brand new light plank flooring that adorns the main level, and high ceilings creating an atmosphere of modern elegance. Off the entryway lies storage and the expansive den, offering endless possibilities for use – whether it’s an additional bedroom, a spacious office, a lively playroom, or any other purpose that suits your lifestyle. Moving further into the home, you’ll discover the formal dining /living room, flooded with natural light and cooled by a gentle ceiling fan. Adjacent to the dining area is the heart of the home, the large open kitchen. Boasting two tone cabinets, sleek granite countertops, ample storage including a generously sized pantry, an island and seamlessly connects to both the dining room and a cozy family room. Conveniently located on the main level is a bedroom and a full bathroom with a single vanity sink. Heading upstairs, you’re greeted by the expansive loft, remaining bedrooms, bathrooms, and the laundry room. The primary bedroom is a true sanctuary, boasting abundant space, high vaulted ceilings, and a private bathroom retreat. Dual sinks, a luxurious soaking tub, a glass shower, and a large walk-in closet with built-in storage cater to your every need, ensuring a spa like experience within the comforts of home. Additionally, this beautiful home offers a Whole House Fan! Venturing outside, you’re met with a backyard oasis that’s sure to impress. A sparkling pool and spa beckon on warm days, while a Firepit offers a cozy spot for gathering under the stars. A built-in bar/BBQ awaits to ensure a wonderful space to entertain! With no rear neighbors to obstruct the stunning views of the canyon, and a large storage shed providing practicality, this backyard is a true haven for relaxation and entertainment. More notable features of this home include a NEW stove and A/C! This home is located VERY close to Woodbine Park and near Shopping, Dining, Freeway Access, Schools and much more! Schedule a showing today!
Property Details
Price:
$3,999
MLS #:
SW26212863
Status:
Active
Beds:
5
Baths:
4
Type:
Single Family
Subtype:
Single Family Residence
Neighborhood:
srcarsouthwestriversidecounty
Listed Date:
Sep 30, 2026
Finished Sq Ft:
3,192
Lot Size:
8,712 sqft / 0.20 acres (approx)
Year Built:
2004
See this Listing
Schools
School District:
Menifee Union
Interior
Bathrooms
3 Full Bathrooms, 1 Half Bathroom
Cooling
CA
Heating
CF
Laundry Features
IR, IN, UL
Levels
U
Main Level Bathrooms
1
Main Level Bedrooms
1
Exterior
Attached Garage YN
1
Common Walls
NCW
Community Features
SDW, CRB
Garage Spaces
2
Parking Spots
2
Parking Total
2
View
NE
Financial
Map
Community
- Address33602 Magnetite ST Menifee CA
- CityMenifee
- CountyRiverside
- Zip Code92584
Market Summary
Current real estate data for Single Family in Menifee as of Oct 04, 2026
669
Single Family Listed
62
Avg DOM
257
Avg $ / SqFt
$532,917
Avg List Price
Property Summary
- 33602 Magnetite ST Menifee CA is a Single Family for sale in Menifee, CA, 92584. It is listed for $3,999 and features 5 beds, 4 baths, and has approximately 3,192 square feet of living space, and was originally constructed in 2004. The current price per square foot is $1. The average price per square foot for Single Family listings in Menifee is $257. The average listing price for Single Family in Menifee is $532,917.
Similar Listings Nearby
 Courtesy of Magnum Property Management. Disclaimer: All data relating to real estate for sale on this page comes from the Broker Reciprocity (BR) of the California Regional Multiple Listing Service. Detailed information about real estate listings held by brokerage firms other than include the name of the listing broker. Neither the listing company nor shall be responsible for any typographical errors, misinformation, misprints and shall be held totally harmless. The Broker providing this data believes it to be correct, but advises interested parties to confirm any item before relying on it in a purchase decision. Copyright 2026. California Regional Multiple Listing Service. All rights reserved.
33602 Magnetite ST
Menifee, CA