
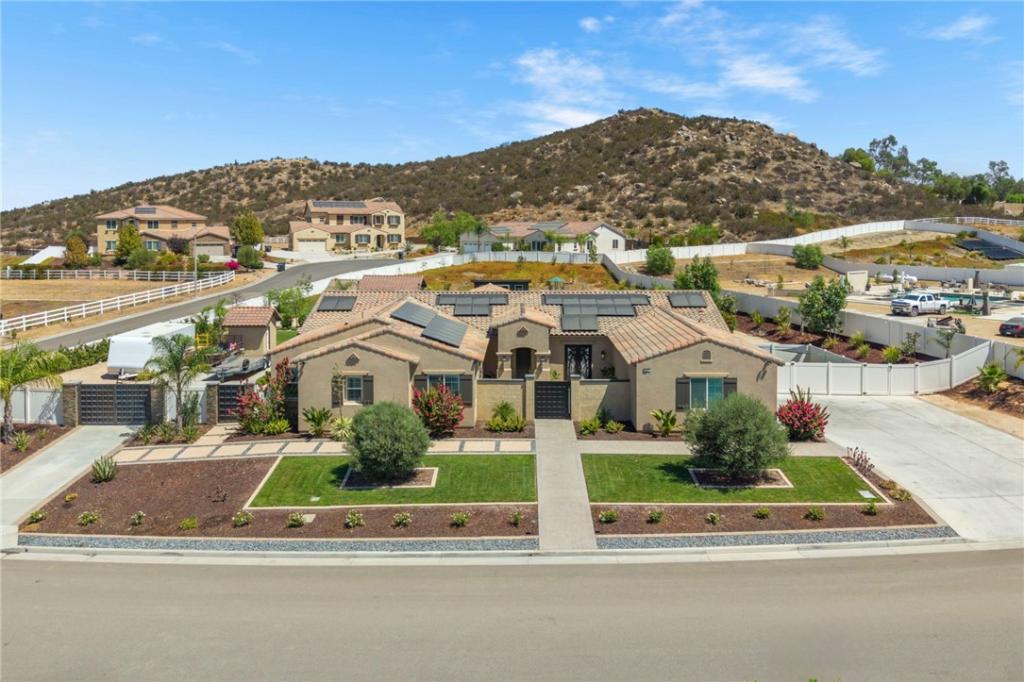
Welcome home to your own, personal 5-star resort! Located in the highly desirable Pacific Galleria community, this modern 3,900+ sq. ft. home sits on one full acre of usable land and features a spacious, open floor plan designed for comfortable living and effortless entertaining.
Featuring 3 bedrooms with the potential for a 4th, including a versatile NextGen-style suite with its own private bathroom. Bedroom 2 offers a private bathroom and walk-in closet, while the primary suite features two walk-in closets and a large walk-in shower.
The recently remodeled kitchen, bar, and primary bath feature beautiful quartz countertops with waterfall edges, complemented by fresh interior paint and luxury vinyl plank flooring. A large walk-in pantry, oversized laundry room with sink, and whole-house fan add convenience and functionality.
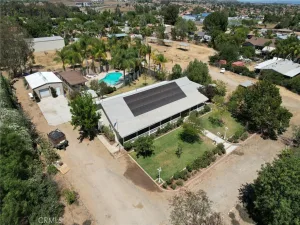
Step outside to your private resort featuring a 55,000-gallon saltwater pool and spa, outdoor BBQ, shaded pergola, 5th bathroom, and newly built she-shed with endless possibilities for an office, gym, game room, or storage.
Additional highlights include solar panels, gated RV parking with 50-amp hookups, a private fenced dog run with artificial turf, and a newly remodeled front entrance with custom privacy gate.
Featuring 3 bedrooms with the potential for a 4th, including a versatile NextGen-style suite with its own private bathroom. Bedroom 2 offers a private bathroom and walk-in closet, while the primary suite features two walk-in closets and a large walk-in shower.
The recently remodeled kitchen, bar, and primary bath feature beautiful quartz countertops with waterfall edges, complemented by fresh interior paint and luxury vinyl plank flooring. A large walk-in pantry, oversized laundry room with sink, and whole-house fan add convenience and functionality.
Step outside to your private resort featuring a 55,000-gallon saltwater pool and spa, outdoor BBQ, shaded pergola, 5th bathroom, and newly built she-shed with endless possibilities for an office, gym, game room, or storage.
Additional highlights include solar panels, gated RV parking with 50-amp hookups, a private fenced dog run with artificial turf, and a newly remodeled front entrance with custom privacy gate.
Property Details
Price:
$1,579,999
MLS #:
SW26179810
Status:
Active
Beds:
3
Baths:
5
Type:
Single Family
Subtype:
Single Family Residence
Neighborhood:
699notdefined
Listed Date:
Oct 8, 2026
Finished Sq Ft:
3,919
Lot Size:
43,560 sqft / 1.00 acres (approx)
Year Built:
2020
See this Listing
Schools
School District:
Perris Union High
High School:
Paloma Valley
Interior
Appliances
DW, GD, MW, RF, GO, GS, TW
Bathrooms
3 Full Bathrooms, 2 Half Bathrooms
Cooling
CA
Flooring
VINY
Heating
PRO, SO, CF
Interior Features
CF, BAR, RECL, OFP, PTRY, QTZC
Laundry Features
GAS, WH
Levels
A
Main Level Bathrooms
5
Main Level Bedrooms
3
Exterior
Accessibility Features
NO
Attached Garage YN
1
Common Walls
NCW
Community Features
SDW
Garage Spaces
3
Parking Spots
3
Parking Total
3
Spa Features
PVT
View
HI
Financial
HOA Fee
$89
HOA Fee Frequency
MO
Map
Community
- Address32732 Hayden Rd. Menifee CA
- CityMenifee
- CountyRiverside
- Zip Code92584
Market Summary
Current real estate data for Single Family in Menifee as of Oct 09, 2026
695
Single Family Listed
63
Avg DOM
259
Avg $ / SqFt
$536,851
Avg List Price
Property Summary
- 32732 Hayden Rd. Menifee CA is a Single Family for sale in Menifee, CA, 92584. It is listed for $1,579,999 and features 3 beds, 5 baths, and has approximately 3,919 square feet of living space, and was originally constructed in 2020. The current price per square foot is $403. The average price per square foot for Single Family listings in Menifee is $259. The average listing price for Single Family in Menifee is $536,851.
Similar Listings Nearby
 Courtesy of Realty Rx. Disclaimer: All data relating to real estate for sale on this page comes from the Broker Reciprocity (BR) of the California Regional Multiple Listing Service. Detailed information about real estate listings held by brokerage firms other than include the name of the listing broker. Neither the listing company nor shall be responsible for any typographical errors, misinformation, misprints and shall be held totally harmless. The Broker providing this data believes it to be correct, but advises interested parties to confirm any item before relying on it in a purchase decision. Copyright 2026. California Regional Multiple Listing Service. All rights reserved.
32732 Hayden Rd.
Menifee, CA