
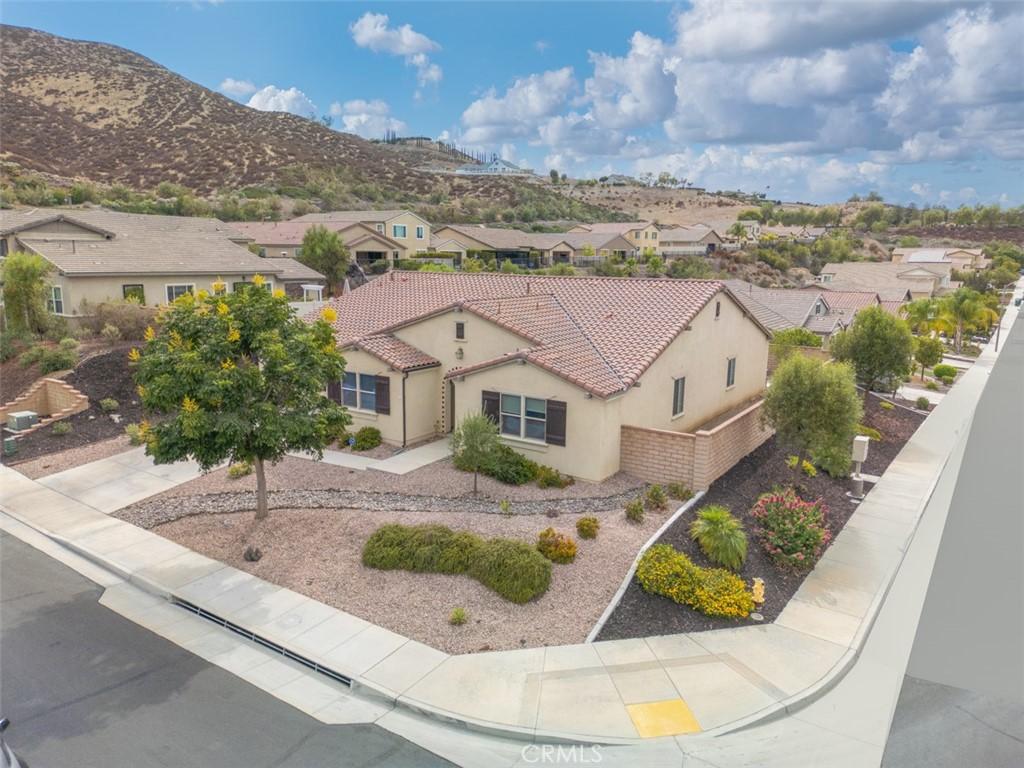
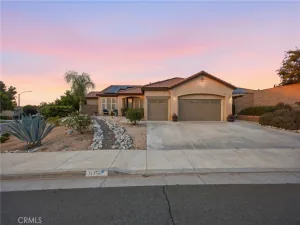
MOVE-IN READY SINGLE-STORY – Welcome to this exceptional 2017-built residence in the desirable gated Province neighborhood of Audie Murphy Ranch. Offering approx. 3,114 sq. ft., 4 bedrooms, 3 baths, and an impressive 11,326 sq. ft. professionally landscaped lot, this beautifully upgraded home combines space, comfort, energy efficiency, and indoor/outdoor entertaining. Enter through a striking wrought-iron and glass door into a bright, open floor plan with high ceilings, abundant windows, recessed lighting, and spacious living areas. One oversized bedroom offers excellent flexibility for a NextGen-style suite, guest quarters, or multi-generational living, while an additional area off the kitchen is ideal for an office, den, study, or flex space. The impressive chef’s kitchen opens to the expansive great-room-style family area and features a large center island with bar seating, granite countertops and backsplash, upgraded cabinetry, stainless-steel appliances, double ovens, gas cooktop, and a large walk-in pantry/storage area. The spacious primary suite includes an oversized walk-in closet. Additional features include dual-pane windows, central air and heat, a residential fire-sprinkler system, and a PAID-FOR SOLAR PANEL SYSTEM offering excellent energy-saving potential. The three-car garage includes a large overhead storage rack plus a dedicated 50-amp, 220V receptacle for convenient EV charging. The BACKYARD IS AN ENTERTAINER’S DREAM, featuring an expansive covered patio with recessed lighting and ceiling fans, built-in BBQ with countertop island, mini refrigerator, outdoor TV, firepit, decorative fountain, artificial turf, mature landscaping, extensive concrete patio/side-yard areas, and a block-wall planter ideal for gardening. Audie Murphy Ranch offers outstanding resort-style amenities including The Ranch House and The Plunge, multiple pools, clubhouse/gathering spaces, parks, playgrounds, basketball, tennis and pickleball courts, skate park, picnic/BBQ areas, and miles of scenic walking, biking and hiking trails. Convenient to schools, shopping, restaurants, parks, and the I-15/I-215 freeways. SELLER MOTIVATED – A MUST-SEE HOME AND EXCEPTIONAL VALUE IN AUDIE MURPHY RANCH!
Property Details
Price:
$795,000
MLS #:
PW26191864
Status:
Active
Beds:
4
Baths:
3
Type:
Single Family
Subtype:
Single Family Residence
Neighborhood:
srcarsouthwestriversidecounty
Listed Date:
Sep 21, 2026
Finished Sq Ft:
3,114
Lot Size:
11,326 sqft / 0.26 acres (approx)
Year Built:
2017
See this Listing
Schools
School District:
Menifee Union
High School:
Paloma
Interior
Appliances
DW, GD, MW, GO, GS, BIR, BBQ, DO, SCO, TW
Bathrooms
2 Full Bathrooms, 1 Half Bathroom
Cooling
CA
Flooring
VINY, CARP
Heating
CF
Interior Features
CF, RECL, GRNC, OFP, PTRY, HCEL
Laundry Features
GAS, IR, IN, WH
Levels
A
Main Level Bathrooms
3
Main Level Bedrooms
4
Exterior
Accessibility Features
NO
Architectural Style
MED, SPN
Attached Garage YN
1
Common Walls
NCW
Community Features
SDW, STM, CRB, FHL, CW, PARK, HIKI, BIKI, DGP
Exterior Features
RG
Fencing
BW
Garage Spaces
3
Parking Spots
3
Parking Total
3
Patio And Porch Features
CO
Roof
SPT
Security Features
SD, AG, COD, FS, GC
Spa Features
COM
View
NO
Window Features
DPW
Financial
HOA Fee
$250
HOA Fee Frequency
MO
Map
Community
- Address30583 Red Cloud WY Menifee CA
- CityMenifee
- CountyRiverside
- Zip Code92584
Market Summary
Current real estate data for Single Family in Menifee as of Sep 29, 2026
637
Single Family Listed
64
Avg DOM
258
Avg $ / SqFt
$538,267
Avg List Price
Property Summary
- 30583 Red Cloud WY Menifee CA is a Single Family for sale in Menifee, CA, 92584. It is listed for $795,000 and features 4 beds, 3 baths, and has approximately 3,114 square feet of living space, and was originally constructed in 2017. The current price per square foot is $255. The average price per square foot for Single Family listings in Menifee is $258. The average listing price for Single Family in Menifee is $538,267.
Similar Listings Nearby

 Courtesy of American Global Sales Realty. Disclaimer: All data relating to real estate for sale on this page comes from the Broker Reciprocity (BR) of the California Regional Multiple Listing Service. Detailed information about real estate listings held by brokerage firms other than include the name of the listing broker. Neither the listing company nor shall be responsible for any typographical errors, misinformation, misprints and shall be held totally harmless. The Broker providing this data believes it to be correct, but advises interested parties to confirm any item before relying on it in a purchase decision. Copyright 2026. California Regional Multiple Listing Service. All rights reserved.
30583 Red Cloud WY
Menifee, CA