
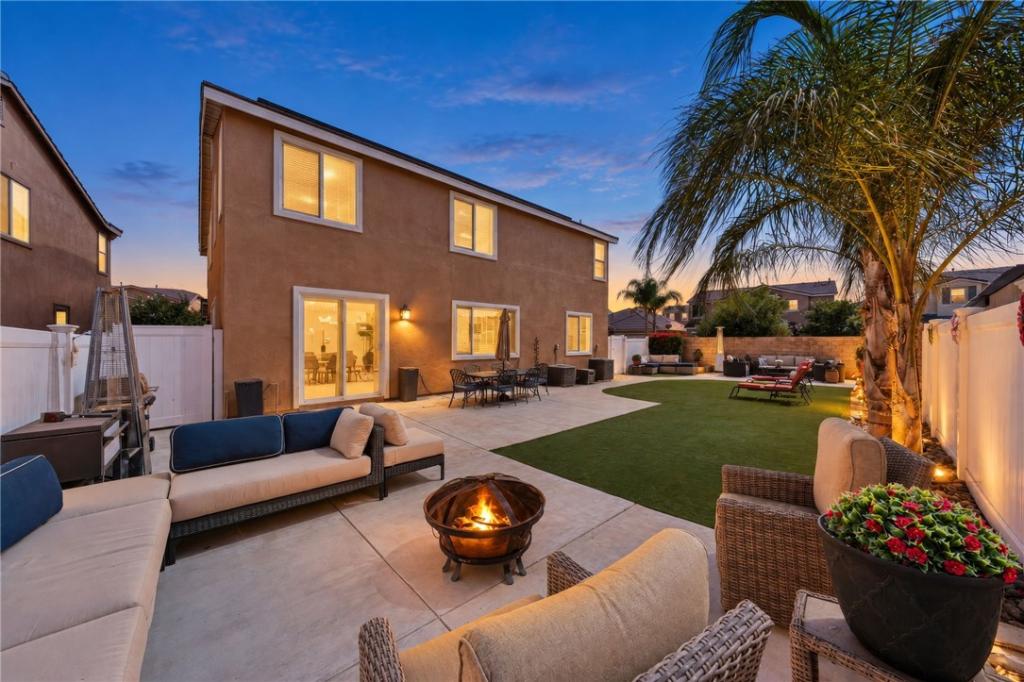
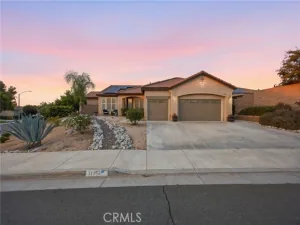
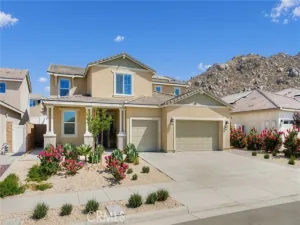
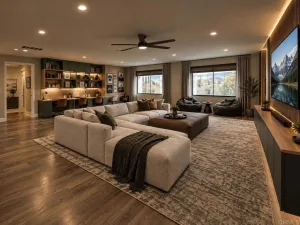
GET READY TO ENTERTAIN!! OWNED SOLAR! CORNER LOT! This spacious 6-bedroom, 3-bath home offers an impressive 3,833 sq. ft. of thoughtfully designed living space. From the inviting front porch and custom lighted walkway to the oversized 3-car garage, this home delivers outstanding curb appeal and functionality. Inside, you’ll find room for everyone with a downstairs bedroom, separate living and family rooms, and a huge loft perfect for a game room, media room, home office, or additional living space. The chef-inspired kitchen features rich beachwood cabinetry, quartz countertops, a large center island with eat-up bar seating, stainless steel appliances, and abundant storage, making it the heart of the home. The expansive primary suite offers a true retreat with plenty of room for a sitting area or couch, along with a spacious en-suite bath. Additional upgrades include a whole-house fan, tankless water heater, Cat5 wiring to all bedrooms, fire sprinkler system, and vinyl fencing. Step outside to a low-maintenance backyard with artificial turf, providing year-round beauty without the upkeep. Ideally located near parks, schools, walking trails, shopping, dining, and everyday conveniences, this exceptional home combines size, comfort, and modern amenities in one of Menifee’s most desirable communities. A fantastic opportunity you won’t want to miss!
Property Details
Price:
$755,000
MLS #:
SW26194698
Status:
Active
Beds:
6
Baths:
3
Type:
Single Family
Subtype:
Single Family Residence
Neighborhood:
srcarsouthwestriversidecounty
Listed Date:
Sep 17, 2026
Finished Sq Ft:
3,833
Lot Size:
6,098 sqft / 0.14 acres (approx)
Year Built:
2017
See this Listing
Schools
School District:
Menifee Union
Elementary School:
Evans Ranch
Middle School:
Menifee Valley
High School:
Paloma Valley
Interior
Appliances
Disposal, Microwave, Double Oven, Dishwasher
Bathrooms
3 Full Bathrooms
Cooling
Central Air
Heating
Central
Interior Features
Quartz Counters, Attic Fan, High Ceilings, Recessed Lighting
Laundry Features
Inside, Laundry Room
Levels
Two
Main Level Bathrooms
2
Main Level Bedrooms
4
Exterior
Accessibility Features
2+ Access Exits
Association Amenities
Playground, Picnic Area
Attached Garage YN
1
Common Walls
No Common Walls
Community Features
Gutters, Curbs, Street Lights, Sidewalks
Covered Spaces
3
Fencing
Vinyl
Garage Spaces
3
Lot Features
Corner Lot, Front Yard, Back Yard, Yard
Open Parking YN
1
Parking Features
Garage, Concrete, Garage Faces Front, Driveway
Parking Spots
3
Parking Total
3
Spa Features
None
Stories
2
View
Mountain(s), Neighborhood
Window Features
Screens
Financial
HOA Fee
$40
HOA Fee Frequency
Monthly
HOA Name
Pacific Mayfield
HOA Phone
909-981-4131
Map
Community
- Address30249 Goldenrain Drive Menifee CA
- CityMenifee
- CountyRiverside
- Zip Code92584
Market Summary
Current real estate data for Single Family in Menifee as of Oct 19, 2026
534
Single Family Listed
67
Avg DOM
301
Avg $ / SqFt
$625,565
Avg List Price
Property Summary
- 30249 Goldenrain Drive Menifee CA is a Single Family for sale in Menifee, CA, 92584. It is listed for $755,000 and features 6 beds, 3 baths, and has approximately 3,833 square feet of living space, and was originally constructed in 2017. The current price per square foot is $197. The average price per square foot for Single Family listings in Menifee is $301. The average listing price for Single Family in Menifee is $625,565.
Similar Listings Nearby
 Courtesy of Cooper Real Estate Group. Disclaimer: All data relating to real estate for sale on this page comes from the Broker Reciprocity (BR) of the California Regional Multiple Listing Service. Detailed information about real estate listings held by brokerage firms other than include the name of the listing broker. Neither the listing company nor shall be responsible for any typographical errors, misinformation, misprints and shall be held totally harmless. The Broker providing this data believes it to be correct, but advises interested parties to confirm any item before relying on it in a purchase decision. Copyright 2026. California Regional Multiple Listing Service. All rights reserved.
30249 Goldenrain Drive
Menifee, CA