
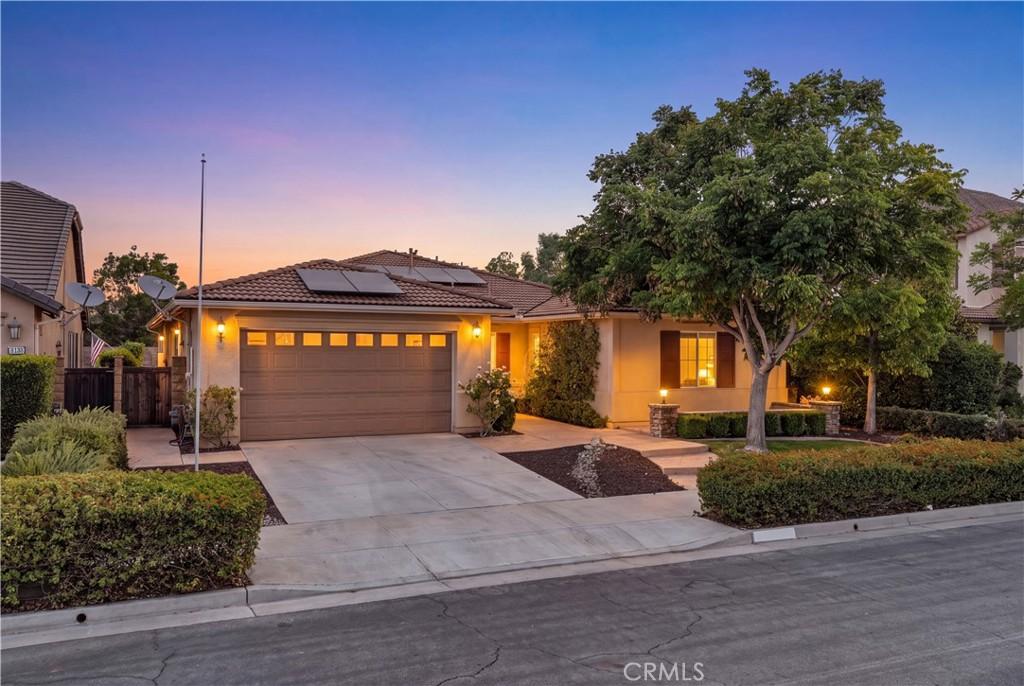
SELLER OFFERING A 2/1 INTEREST RATE BUYDOWN OR CLOSING COST CREDIT!! Welcome to 29898 Boathouse Cove, nestled in the highly sought-after Heritage Lake community. This beautifully maintained single-story home offers the perfect blend of comfort, functionality, and modern upgrades.
Designed with an open-concept layout, the home features 9-foot ceilings, 18″ x 18″ tile flooring, recessed lighting, and abundant natural light throughout. The spacious kitchen is the heart of the home, complete with granite countertops, stainless steel appliances, a large center island overlooking the family room, and a walk-in pantry perfect for entertaining or everyday living. The inviting living room is anchored by a cozy gas fireplace, creating a warm and welcoming gathering space.
The thoughtfully designed floor plan includes a private primary suite on one side of the home and a separate mother-in-law suite with its own full bathroom on the opposite side, offering ideal privacy for guests or multigenerational living. An open flex space provides endless possibilities as a home office, den, playroom, gym, or can easily be enclosed to create an additional bedroom. Additional features include 3.5 bathrooms, dual sinks in both the primary and hall bathrooms, walk-in closets, a spacious laundry room with extra storage, a 3-car tandem garage, tankless water heater, whole house fan, and dual-pane windows.
Step outside to your private backyard featuring no rear neighbors, providing added privacy and peaceful views. Enjoy the perfect-sized yard for relaxing or entertaining. The home is also equipped with a solar system installed in 2023, offering increased energy efficiency and long-term savings.
As a resident of Heritage Lake, you’ll enjoy resort-style amenities including two community pools, a splash pad, clubhouse, scenic lake with catch-and-release fishing and paddle boating, walking trails, and a large regional sports park. Conveniently located near shopping, dining, schools, and with quick access to the 215 Freeway, this home truly has it all.
Designed with an open-concept layout, the home features 9-foot ceilings, 18″ x 18″ tile flooring, recessed lighting, and abundant natural light throughout. The spacious kitchen is the heart of the home, complete with granite countertops, stainless steel appliances, a large center island overlooking the family room, and a walk-in pantry perfect for entertaining or everyday living. The inviting living room is anchored by a cozy gas fireplace, creating a warm and welcoming gathering space.
The thoughtfully designed floor plan includes a private primary suite on one side of the home and a separate mother-in-law suite with its own full bathroom on the opposite side, offering ideal privacy for guests or multigenerational living. An open flex space provides endless possibilities as a home office, den, playroom, gym, or can easily be enclosed to create an additional bedroom. Additional features include 3.5 bathrooms, dual sinks in both the primary and hall bathrooms, walk-in closets, a spacious laundry room with extra storage, a 3-car tandem garage, tankless water heater, whole house fan, and dual-pane windows.
Step outside to your private backyard featuring no rear neighbors, providing added privacy and peaceful views. Enjoy the perfect-sized yard for relaxing or entertaining. The home is also equipped with a solar system installed in 2023, offering increased energy efficiency and long-term savings.
As a resident of Heritage Lake, you’ll enjoy resort-style amenities including two community pools, a splash pad, clubhouse, scenic lake with catch-and-release fishing and paddle boating, walking trails, and a large regional sports park. Conveniently located near shopping, dining, schools, and with quick access to the 215 Freeway, this home truly has it all.
Property Details
Price:
$649,999
MLS #:
SW26156574
Status:
Active Under Contract
Beds:
4
Baths:
4
Type:
Single Family
Subtype:
Single Family Residence
Neighborhood:
srcarsouthwestriversidecounty
Listed Date:
Jul 23, 2026
Finished Sq Ft:
2,573
Lot Size:
7,405 sqft / 0.17 acres (approx)
Year Built:
2015
See this Listing
Schools
School District:
Menifee Union
Interior
Appliances
DW, GD, MW, RF, GO, GR, WHU
Bathrooms
3 Full Bathrooms, 1 Half Bathroom
Cooling
CA
Flooring
TILE, CARP
Heating
CF, FIR
Interior Features
AF, CF, GRNC, HCEL
Laundry Features
IR, IN
Levels
A
Main Level Bathrooms
3
Main Level Bedrooms
4
Exterior
Attached Garage YN
1
Common Walls
NCW
Community Features
SDW, STM, SL, CRB, FHL, CW, BIKI
Fencing
BR, VNL, AVG
Garage Spaces
3
Parking Spots
3
Parking Total
3
Patio And Porch Features
CO, OPN, POF, POR
Roof
TLE
Security Features
SD, COD, FSDS
Spa Features
AS, COM
View
MT, NE
Financial
HOA Fee
$75
HOA Fee Frequency
MO
Map
Community
- Address29898 Boathouse Cove Menifee CA
- CityMenifee
- CountyRiverside
- Zip Code92585
Market Summary
Current real estate data for Single Family in Menifee as of Oct 09, 2026
692
Single Family Listed
63
Avg DOM
255
Avg $ / SqFt
$526,616
Avg List Price
Property Summary
- 29898 Boathouse Cove Menifee CA is a Single Family for sale in Menifee, CA, 92585. It is listed for $649,999 and features 4 beds, 4 baths, and has approximately 2,573 square feet of living space, and was originally constructed in 2015. The current price per square foot is $253. The average price per square foot for Single Family listings in Menifee is $255. The average listing price for Single Family in Menifee is $526,616.
Similar Listings Nearby
 Courtesy of Trillion Real Estate. Disclaimer: All data relating to real estate for sale on this page comes from the Broker Reciprocity (BR) of the California Regional Multiple Listing Service. Detailed information about real estate listings held by brokerage firms other than include the name of the listing broker. Neither the listing company nor shall be responsible for any typographical errors, misinformation, misprints and shall be held totally harmless. The Broker providing this data believes it to be correct, but advises interested parties to confirm any item before relying on it in a purchase decision. Copyright 2026. California Regional Multiple Listing Service. All rights reserved.
29898 Boathouse Cove
Menifee, CA