

Life at The Oasis extends well beyond your front door. Stroll or roll through the community’s wide, well-maintained streets, connect with super friendly neighbors, or enjoy the resort-style clubhouse with its impressive selection of social events, clubs, fitness amenities, and recreational activities. This is more than a home—it’s an opportunity to embrace one of the area’s most vibrant and welcoming active-adult communities. There is so much to love about this exceptional home in the sought-after, gated 55+ community of The Oasis.
Thoughtfully designed and perfectly proportioned, the home’s floor plan feels “just right”—spacious enough for entertaining yet warm and comfortable for everyday living. Just off the entry is a versatile room that provides endless possibilities as a formal dining room, home office, library, music room, or hobby space. A second flexible bonus room, tucked between the family room and the primary suite could serve as a cozy retreat, craft room, fitness space, or additional sleeping area for overnight guests.
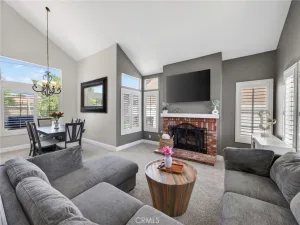
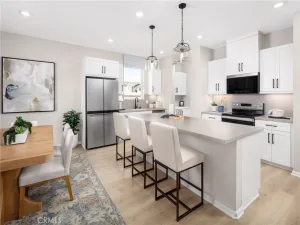
At the heart of the home is an expansive great room with an open-concept kitchen featuring a center island, abundant cabinetry, built-in desk, and casual dining area open to the inviting family room with a cozy fireplace for relaxing or entertaining.
The spacious primary suite offers peaceful views of the beautifully landscaped backyard, has a large en-suite bathroom with dual-sink vanity, soaking tub, separate shower, and generous walk-in closet with mirrored doors. The guest bedroom is comfortable and adjacent to the hall bathroom for visitors’ privacy and convenience.
Other highlights include a laundry room with direct access to the garage with epoxy-finished floor, plentiful storage, ceiling fans, decorative privacy-glass windows, and abundant standard windows that infuse the interior with natural light.
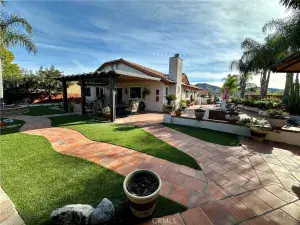
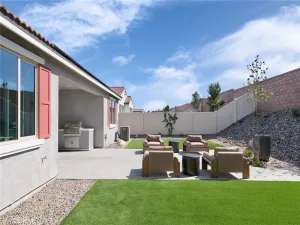
Step outside to your own private backyard retreat. The landscaping includes wraparound stamped concrete patios, attractive stone hardscape, colorful gardens, and Alumawood patio cover. The elevated homesite affords lovely views of the surrounding hills of Menifee and backs to a gently sloping hillside, creating a priceless sense of tranquility and privacy.
Combining flexible living spaces, timeless comfort, and an exceptional location within one of the region’s premier active-adult communities, this incredible home is the ideal setting to enjoy the next chapter of life.
Thoughtfully designed and perfectly proportioned, the home’s floor plan feels “just right”—spacious enough for entertaining yet warm and comfortable for everyday living. Just off the entry is a versatile room that provides endless possibilities as a formal dining room, home office, library, music room, or hobby space. A second flexible bonus room, tucked between the family room and the primary suite could serve as a cozy retreat, craft room, fitness space, or additional sleeping area for overnight guests.
At the heart of the home is an expansive great room with an open-concept kitchen featuring a center island, abundant cabinetry, built-in desk, and casual dining area open to the inviting family room with a cozy fireplace for relaxing or entertaining.
The spacious primary suite offers peaceful views of the beautifully landscaped backyard, has a large en-suite bathroom with dual-sink vanity, soaking tub, separate shower, and generous walk-in closet with mirrored doors. The guest bedroom is comfortable and adjacent to the hall bathroom for visitors’ privacy and convenience.
Other highlights include a laundry room with direct access to the garage with epoxy-finished floor, plentiful storage, ceiling fans, decorative privacy-glass windows, and abundant standard windows that infuse the interior with natural light.
Step outside to your own private backyard retreat. The landscaping includes wraparound stamped concrete patios, attractive stone hardscape, colorful gardens, and Alumawood patio cover. The elevated homesite affords lovely views of the surrounding hills of Menifee and backs to a gently sloping hillside, creating a priceless sense of tranquility and privacy.
Combining flexible living spaces, timeless comfort, and an exceptional location within one of the region’s premier active-adult communities, this incredible home is the ideal setting to enjoy the next chapter of life.
Property Details
Price:
$464,900
MLS #:
SW26149570
Status:
Active
Beds:
2
Baths:
2
Type:
Single Family
Subtype:
Single Family Residence
Neighborhood:
srcarsouthwestriversidecounty
Listed Date:
Jul 30, 2026
Finished Sq Ft:
1,690
Lot Size:
6,969 sqft / 0.16 acres (approx)
Year Built:
2003
See this Listing
Schools
School District:
Perris Union High
Elementary School:
Menifee
Interior
Appliances
MW, RF, WP, WLR, GO, GR, GS, FSR, GWH, HOD, WHU
Bathrooms
2 Full Bathrooms
Cooling
CA, ELC
Flooring
TILE, CARP
Heating
FA, GAS, CF
Interior Features
CF, IN, RECL, DATA, CORC, UFRN, OFP, PTRY
Laundry Features
GAS, IR, IN, DINC, WH, WINC
Levels
A
Main Level Bathrooms
2
Main Level Bedrooms
2
Exterior
Attached Garage YN
1
Common Walls
NCW
Community
55+
Community Features
SDW, SL, SUB, CRB, CW
Construction Materials
SLD, STC, DWAL
Direction Faces
N
Exterior Features
RG
Fencing
WD, FAIR
Garage Spaces
2
Parking Spots
4
Parking Total
4
Patio And Porch Features
CON, CO, PO, SL, WA, OPN, POF, POR
Roof
CON, SHN
Security Features
SD, _24HR, AG, COD, CRD, GC, GG, GRD, GA
Senior Community YN
1
Spa Features
AS, HT, IG, COM
View
HI
Window Features
BLI, SCR
Financial
HOA Fee
$330
HOA Fee Frequency
MO
Map
Community
- Address29416 Honneywood DR Menifee CA
- CityMenifee
- CountyRiverside
- Zip Code92584
Market Summary
Current real estate data for Single Family in Menifee as of Jul 31, 2026
570
Single Family Listed
59
Avg DOM
267
Avg $ / SqFt
$541,724
Avg List Price
Property Summary
- 29416 Honneywood DR Menifee CA is a Single Family for sale in Menifee, CA, 92584. It is listed for $464,900 and features 2 beds, 2 baths, and has approximately 1,690 square feet of living space, and was originally constructed in 2003. The current price per square foot is $275. The average price per square foot for Single Family listings in Menifee is $267. The average listing price for Single Family in Menifee is $541,724.
Similar Listings Nearby
 Courtesy of AARE. Disclaimer: All data relating to real estate for sale on this page comes from the Broker Reciprocity (BR) of the California Regional Multiple Listing Service. Detailed information about real estate listings held by brokerage firms other than include the name of the listing broker. Neither the listing company nor shall be responsible for any typographical errors, misinformation, misprints and shall be held totally harmless. The Broker providing this data believes it to be correct, but advises interested parties to confirm any item before relying on it in a purchase decision. Copyright 2026. California Regional Multiple Listing Service. All rights reserved.
29416 Honneywood DR
Menifee, CA