
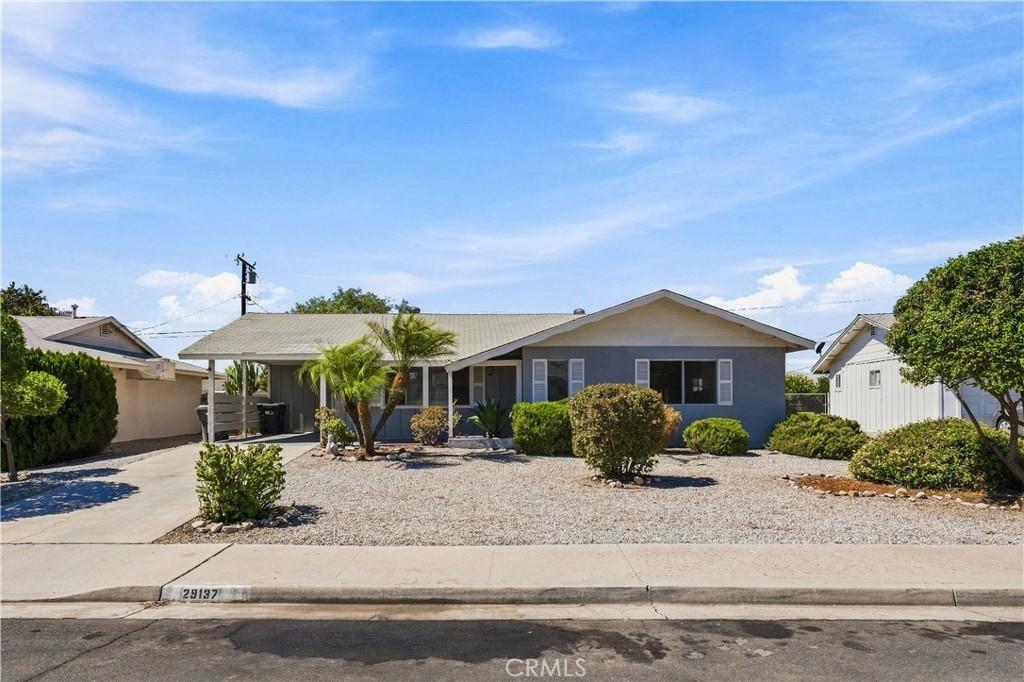
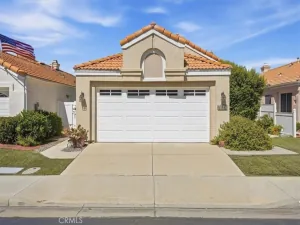
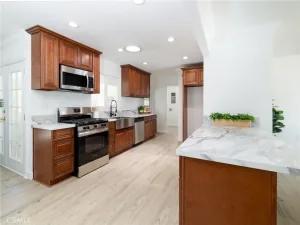
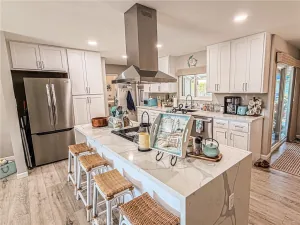
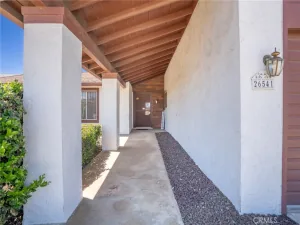
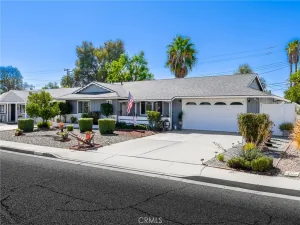
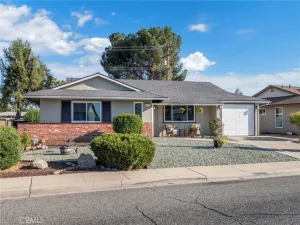
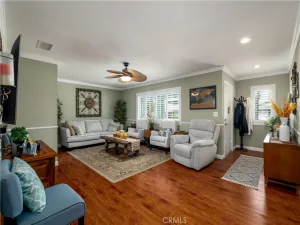
Welcome to this popular Del Webb Plan 7 located in the desirable 55+ Sun City Civic Association! Offering approximately 1,404 square feet of comfortable living space, this home features two spacious bedrooms, a large living room with dining area, separate family room, dedicated indoor laundry room, and a storage closet with abundant built-in cabinetry. Enjoy outdoor living year-round from the expansive screened-in Sun Room, and covered patio overlooking the fully fenced 6,534 sq. ft. low-maintenance backyard, complete with mature shade and fruit trees. Another fabulous feature is the awesome Koi pond with live Koi, and turtles. Additionally featured is fresh paint, brand new carpet, and kitchen vinyl plank flooring just installed. This home is Ideally situated on Del Monte Drive, this home is conveniently located near the homeowner association amenities while offering low annual property taxes and affordable HOA dues of only $450 per year. Residents enjoy an active lifestyle with two swimming pools, tennis courts, lawn bowling, shuffleboard, horseshoe pits, an outdoor amphitheater, card clubs, gardening and woodworking clubs, and many other social activities. Conveniently located just blocks from public transportation, churches, banks, grocery stores, medical offices, restaurants, and everyday conveniences, this home offers the perfect blend of comfort, community, and convenience.
Property Details
Price:
$339,900
MLS #:
SW26147549
Status:
Active
Beds:
2
Baths:
2
Type:
Single Family
Subtype:
Single Family Residence
Neighborhood:
srcarsouthwestriversidecounty
Listed Date:
Sep 3, 2026
Finished Sq Ft:
1,404
Lot Size:
6,534 sqft / 0.15 acres (approx)
Year Built:
1964
See this Listing
Schools
School District:
Perris Union High
Interior
Appliances
DW, GD, ES, GWH, HOD, VEF, WHU
Bathrooms
2 Full Bathrooms
Cooling
CA, GAS
Flooring
TILE, WOOD, CARP
Heating
FA, CF
Interior Features
CF, ST, TILC
Laundry Features
IK, IR, IN, WH
Levels
A
Main Level Bathrooms
2
Main Level Bedrooms
2
Exterior
Accessibility Features
DSI, LPC, NIS, _2AE
Architectural Style
RAN
Common Walls
NCW
Community
55+
Community Features
SDW, SL, CRB
Construction Materials
STC, CON, DWAL, GLS
Direction Faces
E
Exterior Features
LIT
Fencing
CH
Other Structures
SH
Parking Spots
3
Parking Total
3
Patio And Porch Features
CON, CO, LA, OPN, SCPA
Roof
CMP, SHN
Senior Community YN
1
Spa Features
AS, IG
View
NE
Window Features
BLI, SCR
Financial
HOA Fee
$38
HOA Fee Frequency
MO
Map
Community
- Address29137 Del Monte DR Menifee CA
- CityMenifee
- CountyRiverside
- Zip Code92586
Market Summary
Current real estate data for Single Family in Menifee as of Sep 30, 2026
633
Single Family Listed
65
Avg DOM
258
Avg $ / SqFt
$537,681
Avg List Price
Property Summary
- 29137 Del Monte DR Menifee CA is a Single Family for sale in Menifee, CA, 92586. It is listed for $339,900 and features 2 beds, 2 baths, and has approximately 1,404 square feet of living space, and was originally constructed in 1964. The current price per square foot is $242. The average price per square foot for Single Family listings in Menifee is $258. The average listing price for Single Family in Menifee is $537,681.
Similar Listings Nearby
 Courtesy of Coldwell Banker Assoc Brkr-SC. Disclaimer: All data relating to real estate for sale on this page comes from the Broker Reciprocity (BR) of the California Regional Multiple Listing Service. Detailed information about real estate listings held by brokerage firms other than include the name of the listing broker. Neither the listing company nor shall be responsible for any typographical errors, misinformation, misprints and shall be held totally harmless. The Broker providing this data believes it to be correct, but advises interested parties to confirm any item before relying on it in a purchase decision. Copyright 2026. California Regional Multiple Listing Service. All rights reserved.
29137 Del Monte DR
Menifee, CA