
SELLER WILL CONSIDER A CREDIT UP TO $10K FOR BUYER’S RATE BUYDOWN OR CLOSING COSTS!
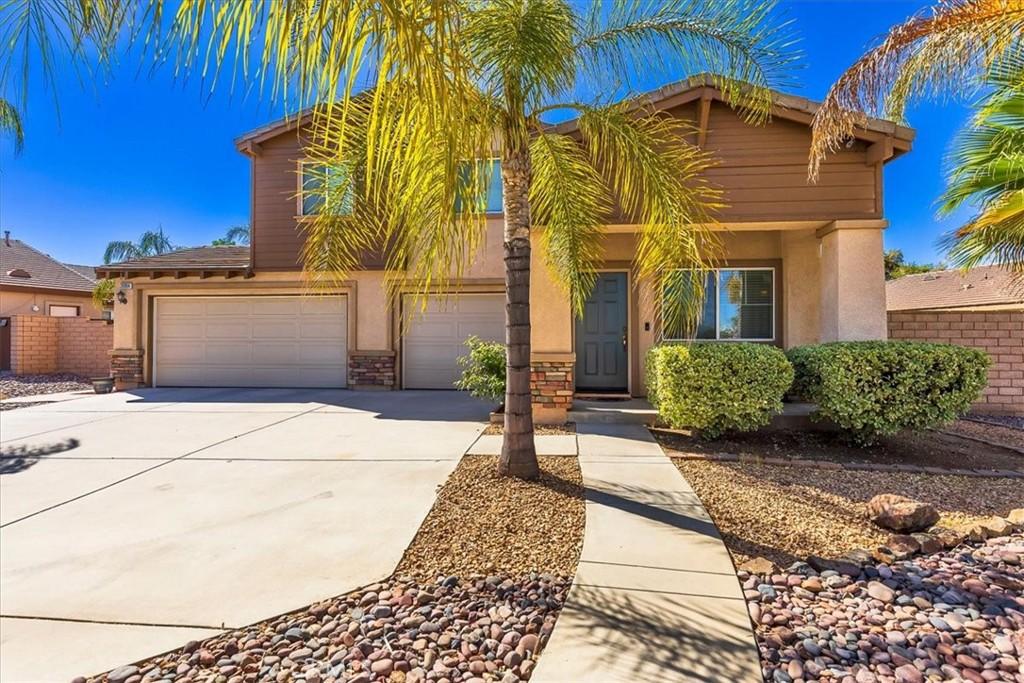
Welcome to this beautifully maintained 3 bed / 2.5 bath home featuring a main-floor office in Menifee’s desirable Canyon Heights community. Fresh interior paint and thoughtful modern styling welcome you into a bright, open-concept layout framed by high ceilings and natural light.
The main floor office includes built-in desk cabinetry—ideal for remote work. Upstairs, three spacious bedrooms are anchored by a versatile loft perfect for a media room, playroom, or secondary workspace.
Additional highlights include a finished 3-car garage with extensive cabinetry/storage, plus a large, low-maintenance backyard ready for relaxation or outdoor entertaining. Move-in ready and designed for flexible living!
Welcome to this beautifully maintained 3 bed / 2.5 bath home featuring a main-floor office in Menifee’s desirable Canyon Heights community. Fresh interior paint and thoughtful modern styling welcome you into a bright, open-concept layout framed by high ceilings and natural light.
The main floor office includes built-in desk cabinetry—ideal for remote work. Upstairs, three spacious bedrooms are anchored by a versatile loft perfect for a media room, playroom, or secondary workspace.
Additional highlights include a finished 3-car garage with extensive cabinetry/storage, plus a large, low-maintenance backyard ready for relaxation or outdoor entertaining. Move-in ready and designed for flexible living!
Property Details
Price:
$579,000
MLS #:
SW26117388
Status:
Active Under Contract
Beds:
4
Baths:
3
Type:
Single Family
Subtype:
Single Family Residence
Neighborhood:
srcarsouthwestriversidecounty
Listed Date:
Aug 4, 2026
Finished Sq Ft:
2,233
Lot Size:
8,712 sqft / 0.20 acres (approx)
Year Built:
2007
See this Listing
Schools
School District:
Perris Union High
High School:
Paloma Valley
Interior
Appliances
DW, GD, MW, GR, WHU
Bathrooms
2 Full Bathrooms, 1 Half Bathroom
Cooling
CA
Flooring
TILE, VINY, CARP
Heating
CF
Interior Features
RECL, GRNC, PTRY
Laundry Features
IR, UL
Levels
U
Main Level Bathrooms
1
Exterior
Architectural Style
TRD
Attached Garage YN
1
Common Walls
NCW
Community Features
SDW, SL, CRB
Construction Materials
STC
Fencing
WD, WI
Garage Spaces
3
Parking Spots
3
Parking Total
3
Patio And Porch Features
CO, PTO, POF
Roof
TLE
Security Features
SD, COD
Spa Features
NO
View
HI, NE
Window Features
BLI, SCR, DPW
Financial
HOA Fee
$103
HOA Fee Frequency
MO
Map
Community
- Address28984 Escalante RD Menifee CA
- CityMenifee
- CountyRiverside
- Zip Code92587
Market Summary
Current real estate data for Single Family in Menifee as of Oct 14, 2026
717
Single Family Listed
65
Avg DOM
258
Avg $ / SqFt
$534,415
Avg List Price
Property Summary
- 28984 Escalante RD Menifee CA is a Single Family for sale in Menifee, CA, 92587. It is listed for $579,000 and features 4 beds, 3 baths, and has approximately 2,233 square feet of living space, and was originally constructed in 2007. The current price per square foot is $259. The average price per square foot for Single Family listings in Menifee is $258. The average listing price for Single Family in Menifee is $534,415.
Similar Listings Nearby
 Courtesy of Realty One Group Pacific. Disclaimer: All data relating to real estate for sale on this page comes from the Broker Reciprocity (BR) of the California Regional Multiple Listing Service. Detailed information about real estate listings held by brokerage firms other than include the name of the listing broker. Neither the listing company nor shall be responsible for any typographical errors, misinformation, misprints and shall be held totally harmless. The Broker providing this data believes it to be correct, but advises interested parties to confirm any item before relying on it in a purchase decision. Copyright 2026. California Regional Multiple Listing Service. All rights reserved.
28984 Escalante RD
Menifee, CA