
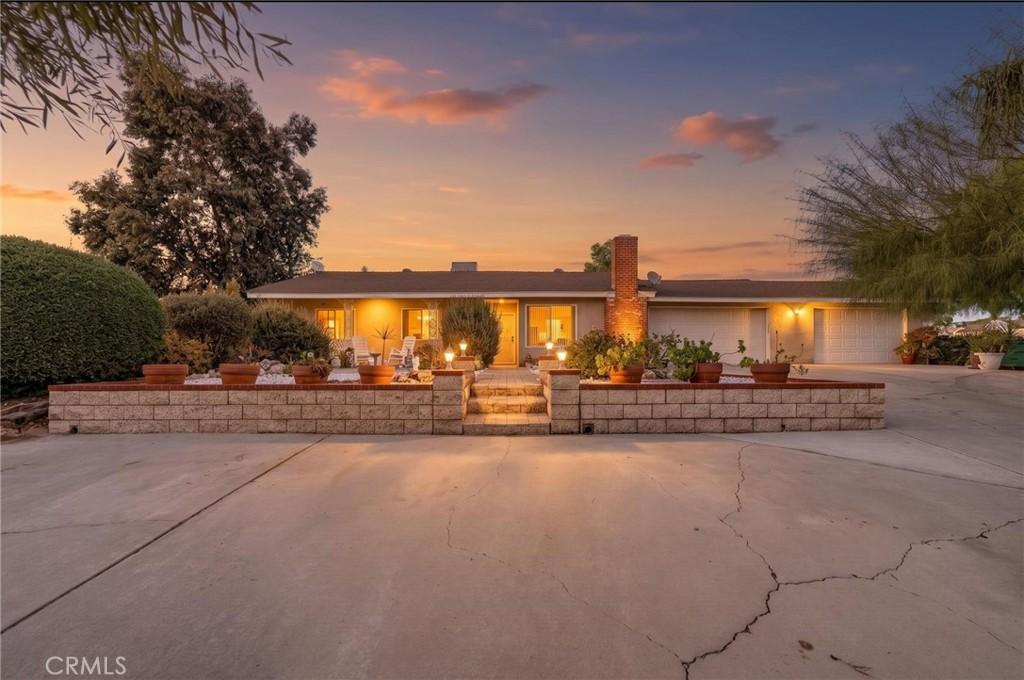
Welcome to your own private country retreat! Tucked away near the end of Rocky Peak Road, this charming property offers the perfect blend of peaceful country living, thoughtful upgrades, and incredible versatility. 2.5 acres of usable land. Fully fenced and surrounded by mature fruit trees, including almond, pomegranate, orange, and key lime, this property offers room to spread out, enjoy the outdoors, and embrace a more relaxed lifestyle.
Inside, you’ll find a warm and inviting home featuring a beautifully remodeled kitchen with granite countertops, custom cabinetry, and additional matching cabinets for extra storage. Updated ceramic tile, remodeled bathrooms, natural light from Sola Tubes, and a cozy fireplace add to the home’s comfort and charm. The family room is conveniently located just off the kitchen and opens to a covered patio, creating an inviting space for indoor-outdoor living and entertaining.
One of the property’s standout features is its exceptional garage and outbuilding space. The three-car garage configuration includes an air-conditioned area offering flexibility for a home office, game room, hobby space, or additional storage. The impressive two-story Dutch-style barn features evaporative cooling, a new electrical subpanel, making it ideal for a variety of uses. A greenhouse and designated agricultural area provide additional opportunities for gardening, animals, or hobby farming, with potential space for horses.
Thoughtful improvements include newer central heating and air conditioning, approximately six years old, a whole-house fan, automatic water-wise sprinklers, and a whole-house leak detection system. The backyard fencing has been reinforced below ground with chicken wire and concrete for added security. The property has also been maintained without chemical weed killers for the past seven years..
Whether you’re dreaming of a hobby farm, space for your projects, or simply a peaceful place to call home, this unique property offers endless possibilities. Enjoy the privacy and charm of country living while still being within reach of everyday conveniences. A special opportunity to create the lifestyle you’ve been looking for!
Inside, you’ll find a warm and inviting home featuring a beautifully remodeled kitchen with granite countertops, custom cabinetry, and additional matching cabinets for extra storage. Updated ceramic tile, remodeled bathrooms, natural light from Sola Tubes, and a cozy fireplace add to the home’s comfort and charm. The family room is conveniently located just off the kitchen and opens to a covered patio, creating an inviting space for indoor-outdoor living and entertaining.
One of the property’s standout features is its exceptional garage and outbuilding space. The three-car garage configuration includes an air-conditioned area offering flexibility for a home office, game room, hobby space, or additional storage. The impressive two-story Dutch-style barn features evaporative cooling, a new electrical subpanel, making it ideal for a variety of uses. A greenhouse and designated agricultural area provide additional opportunities for gardening, animals, or hobby farming, with potential space for horses.
Thoughtful improvements include newer central heating and air conditioning, approximately six years old, a whole-house fan, automatic water-wise sprinklers, and a whole-house leak detection system. The backyard fencing has been reinforced below ground with chicken wire and concrete for added security. The property has also been maintained without chemical weed killers for the past seven years..
Whether you’re dreaming of a hobby farm, space for your projects, or simply a peaceful place to call home, this unique property offers endless possibilities. Enjoy the privacy and charm of country living while still being within reach of everyday conveniences. A special opportunity to create the lifestyle you’ve been looking for!
Property Details
Price:
$699,999
MLS #:
SW26222232
Status:
Active
Beds:
3
Baths:
1
Type:
Single Family
Subtype:
Single Family Residence
Neighborhood:
srcarsouthwestriversidecounty
Listed Date:
Oct 13, 2026
Finished Sq Ft:
1,126
Lot Size:
108,900 sqft / 2.50 acres (approx)
Year Built:
1978
See this Listing
Schools
School District:
Perris Union High
Interior
Appliances
DW
Bathrooms
1 Full Bathroom
Cooling
CA
Heating
CF
Interior Features
BI
Laundry Features
IG
Levels
A
Main Level Bathrooms
2
Main Level Bedrooms
3
Exterior
Accessibility Features
NO
Attached Garage YN
1
Common Walls
NCW
Community Features
RUR, FHL, HRS, MTN, PSV, HIKI, BIKI
Garage Spaces
3
Parking Spots
3
Parking Total
3
View
MT
Financial
Map
Community
- Address28660 Mapes Menifee CA
- CityMenifee
- CountyRiverside
- Zip Code92585
Market Summary
Current real estate data for Single Family in Menifee as of Oct 14, 2026
717
Single Family Listed
65
Avg DOM
258
Avg $ / SqFt
$534,415
Avg List Price
Property Summary
- 28660 Mapes Menifee CA is a Single Family for sale in Menifee, CA, 92585. It is listed for $699,999 and features 3 beds, 1 baths, and has approximately 1,126 square feet of living space, and was originally constructed in 1978. The current price per square foot is $622. The average price per square foot for Single Family listings in Menifee is $258. The average listing price for Single Family in Menifee is $534,415.
Similar Listings Nearby
 Courtesy of Allison James Estates & Homes. Disclaimer: All data relating to real estate for sale on this page comes from the Broker Reciprocity (BR) of the California Regional Multiple Listing Service. Detailed information about real estate listings held by brokerage firms other than include the name of the listing broker. Neither the listing company nor shall be responsible for any typographical errors, misinformation, misprints and shall be held totally harmless. The Broker providing this data believes it to be correct, but advises interested parties to confirm any item before relying on it in a purchase decision. Copyright 2026. California Regional Multiple Listing Service. All rights reserved.
28660 Mapes
Menifee, CA