

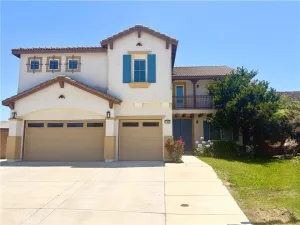
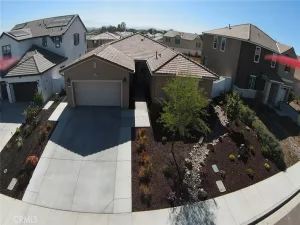
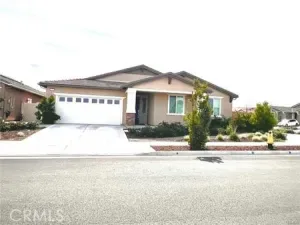
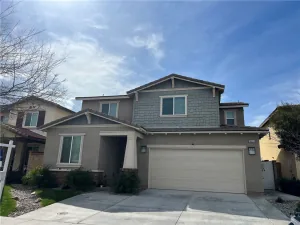
Welcome to this well-maintained single-story home situated in a desirable cul-de-sac location. Offering 4 bedrooms plus a dedicated office (5 total rooms), this spacious residence features an open-concept floor plan designed for comfortable living and entertaining. An oversized driveway provides ample parking, while the grassy front and rear yards offer plenty of outdoor space to enjoy.
The kitchen is equipped with stainless steel appliances, abundant cabinetry, and a large walk-in pantry, seamlessly opening to the main living and dining areas. Natural light fills the home, creating a warm and inviting atmosphere throughout.
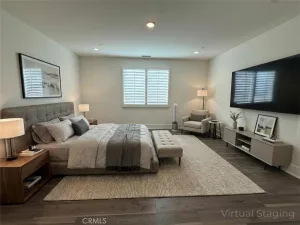
The primary suite features a grand double-door entry, a spacious layout, a large walk-in closet, and an ensuite bathroom complete with a separate soaking tub and walk-in shower. Additional bedrooms and office space provide flexibility for a variety of living arrangements.
Step outside to the covered patio overlooking the private backyard, complete with a built-in fire pit, making it an ideal space for outdoor enjoyment. Additional features include a solar energy system with battery storage.
Conveniently located near shopping, dining, schools, parks, and commuter routes, this home offers a combination of space, functionality, and desirable amenities in a well-established neighborhood.
The kitchen is equipped with stainless steel appliances, abundant cabinetry, and a large walk-in pantry, seamlessly opening to the main living and dining areas. Natural light fills the home, creating a warm and inviting atmosphere throughout.
The primary suite features a grand double-door entry, a spacious layout, a large walk-in closet, and an ensuite bathroom complete with a separate soaking tub and walk-in shower. Additional bedrooms and office space provide flexibility for a variety of living arrangements.
Step outside to the covered patio overlooking the private backyard, complete with a built-in fire pit, making it an ideal space for outdoor enjoyment. Additional features include a solar energy system with battery storage.
Conveniently located near shopping, dining, schools, parks, and commuter routes, this home offers a combination of space, functionality, and desirable amenities in a well-established neighborhood.
Property Details
Price:
$3,200
MLS #:
SW26136432
Status:
Active
Beds:
4
Baths:
3
Type:
Single Family
Subtype:
Single Family Residence
Neighborhood:
srcarsouthwestriversidecounty
Listed Date:
Jun 23, 2026
Finished Sq Ft:
2,516
Lot Size:
10,890 sqft / 0.25 acres (approx)
Year Built:
2008
See this Listing
Schools
School District:
Menifee Union
Interior
Bathrooms
2 Full Bathrooms, 1 Half Bathroom
Cooling
CA
Heating
CF
Laundry Features
IR
Levels
A
Main Level Bathrooms
3
Main Level Bedrooms
4
Exterior
Attached Garage YN
1
Common Walls
NCW
Community Features
SDW, GOLF, HIKI, BIKI
Garage Spaces
3
Parking Spots
3
Parking Total
3
View
NO
Financial
Map
Community
- Address28645 Ashington CT Menifee CA
- CityMenifee
- CountyRiverside
- Zip Code92584
Market Summary
Current real estate data for Single Family in Menifee as of Jul 08, 2026
616
Single Family Listed
57
Avg DOM
268
Avg $ / SqFt
$547,841
Avg List Price
Property Summary
- 28645 Ashington CT Menifee CA is a Single Family for sale in Menifee, CA, 92584. It is listed for $3,200 and features 4 beds, 3 baths, and has approximately 2,516 square feet of living space, and was originally constructed in 2008. The current price per square foot is $1. The average price per square foot for Single Family listings in Menifee is $268. The average listing price for Single Family in Menifee is $547,841.
Similar Listings Nearby
 Courtesy of Sundance Realty. Disclaimer: All data relating to real estate for sale on this page comes from the Broker Reciprocity (BR) of the California Regional Multiple Listing Service. Detailed information about real estate listings held by brokerage firms other than include the name of the listing broker. Neither the listing company nor shall be responsible for any typographical errors, misinformation, misprints and shall be held totally harmless. The Broker providing this data believes it to be correct, but advises interested parties to confirm any item before relying on it in a purchase decision. Copyright 2026. California Regional Multiple Listing Service. All rights reserved.
28645 Ashington CT
Menifee, CA