

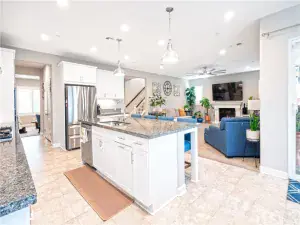
This beautifully appointed 4-bedroom, 2.5-bath home offers a spacious and functional layout designed for comfortable living. The home features a dedicated office, separate living and family rooms, and a stunning kitchen with a large center island that’s perfect for gathering and entertaining. Custom built-in bookshelves add charm and character to the living room, while abundant natural light fills the home throughout. Blinds are installed on every window for added privacy and convenience.
The spacious owner’s suite is a true retreat, featuring private patio access, a luxurious en-suite bathroom with a large soaking tub and separate shower, and an oversized walk-in closet.
Additional highlights include dual-zone heating and air conditioning for year-round comfort, a cozy gas fireplace, a lattice-covered patio, and an outdoor BBQ island that’s ideal for entertaining. The property also offers a 3-car tandem garage and a 3-car driveway, providing ample parking and storage.
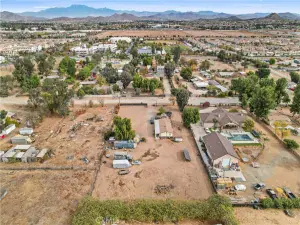
Situated on a quiet cul-de-sac, this home is conveniently located within the neighborhood of both an elementary and middle school, with nearby high schools just minutes away. Enjoy easy access to shopping, dining, and everyday conveniences, making this an ideal location for both comfort and convenience.
The spacious owner’s suite is a true retreat, featuring private patio access, a luxurious en-suite bathroom with a large soaking tub and separate shower, and an oversized walk-in closet.
Additional highlights include dual-zone heating and air conditioning for year-round comfort, a cozy gas fireplace, a lattice-covered patio, and an outdoor BBQ island that’s ideal for entertaining. The property also offers a 3-car tandem garage and a 3-car driveway, providing ample parking and storage.
Situated on a quiet cul-de-sac, this home is conveniently located within the neighborhood of both an elementary and middle school, with nearby high schools just minutes away. Enjoy easy access to shopping, dining, and everyday conveniences, making this an ideal location for both comfort and convenience.
Property Details
Price:
$740,000
MLS #:
SW26146373
Status:
Active
Beds:
4
Baths:
3
Type:
Single Family
Subtype:
Single Family Residence
Neighborhood:
srcarsouthwestriversidecounty
Listed Date:
Jul 6, 2026
Finished Sq Ft:
2,908
Lot Size:
11,326 sqft / 0.26 acres (approx)
Year Built:
2009
See this Listing
Schools
School District:
Perris Union High
Interior
Appliances
DW, GR
Bathrooms
2 Full Bathrooms, 1 Half Bathroom
Cooling
CA, ZN
Flooring
TILE, VINY, CARP
Heating
CF
Interior Features
CF, RECL, GRNC, OFP
Laundry Features
IR
Levels
A
Main Level Bathrooms
3
Main Level Bedrooms
4
Exterior
Architectural Style
MOD, RAN
Attached Garage YN
1
Common Walls
NCW
Community Features
SDW, STM, SL, SUB, CRB, LAKE, PARK, BIKI
Construction Materials
STC
Fencing
ST, WD
Garage Spaces
3
Parking Spots
5
Parking Total
5
Patio And Porch Features
PTO, SL
Roof
TLE
Spa Features
AS
View
NE
Financial
HOA Fee
$77
HOA Fee Frequency
MO
Map
Community
- Address28483 Nautical Point Menifee CA
- CityMenifee
- CountyRiverside
- Zip Code92585
Market Summary
Current real estate data for Single Family in Menifee as of Jul 07, 2026
616
Single Family Listed
56
Avg DOM
268
Avg $ / SqFt
$547,841
Avg List Price
Property Summary
- 28483 Nautical Point Menifee CA is a Single Family for sale in Menifee, CA, 92585. It is listed for $740,000 and features 4 beds, 3 baths, and has approximately 2,908 square feet of living space, and was originally constructed in 2009. The current price per square foot is $254. The average price per square foot for Single Family listings in Menifee is $268. The average listing price for Single Family in Menifee is $547,841.
Similar Listings Nearby
 Courtesy of Gold Shield Realty Group. Disclaimer: All data relating to real estate for sale on this page comes from the Broker Reciprocity (BR) of the California Regional Multiple Listing Service. Detailed information about real estate listings held by brokerage firms other than include the name of the listing broker. Neither the listing company nor shall be responsible for any typographical errors, misinformation, misprints and shall be held totally harmless. The Broker providing this data believes it to be correct, but advises interested parties to confirm any item before relying on it in a purchase decision. Copyright 2026. California Regional Multiple Listing Service. All rights reserved.
28483 Nautical Point
Menifee, CA