
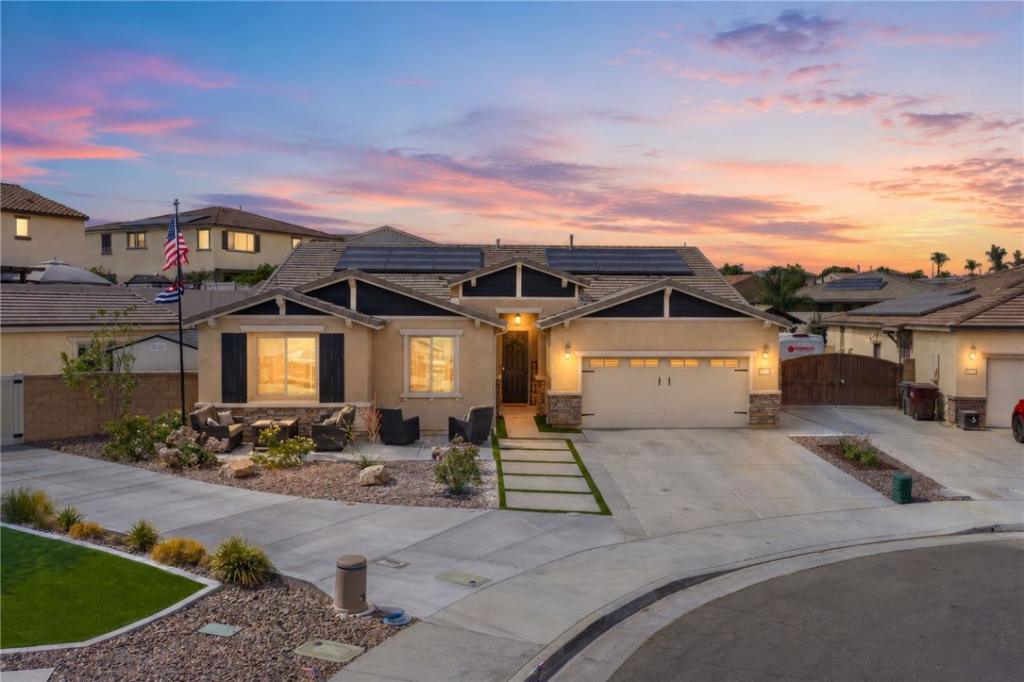
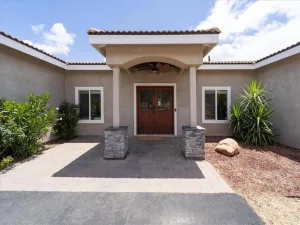
RARE FIND! Nestled on a quiet cul-de-sac, this exceptional single-story property offers everything today’s buyers are looking for, Single story home with detached ADU with a private entrance, RV parking with full hookups, solar, a sparkling pool and spa, and an expansive 0.35-acre lot! This one-of-a-kind property offers the perfect combination of luxury, functionality, and flexibility.
MAIN HOUSE
Boasting 5 spacious bedrooms + a Den/Office, and 3 full bathrooms with a thoughtfully designed floor plan. The private primary suite is situated on one side of the home, while the additional bedrooms are located on the opposite wing, creating the ideal layout for privacy and everyday living.
The heart of the home is the stunning open-concept, Upgraded Chefs Kitchen featuring Quartz countertops, self-closing cabinetry, abundant storage, and a large island overlooking the spacious living room. The inviting family room is highlighted by a gorgeous shiplap fireplace, making it the perfect space for relaxing or entertaining.
Step outside to your own backyard oasis featuring a sparkling pool and spa, an oversized backyard with endless possibilities, and plenty of room for all your toys, entertaining, gardening, or future additions. Plus, enjoy the savings and efficiency of solar.
DETACHED ADU
The detached ADU is a standout feature of this property, offering its own private entrance and endless possibilities for multigenerational living, guests, rental income, or a private home office. This beautifully finished space includes a full kitchen with quartz countertops and self-closing cabinets, a spacious room, a full bathroom with a walk-in shower, and an in-unit washer and dryer, providing everything needed for comfortable, independent living.
Properties that offer this combination of a 5-bedroom main home, detached ADU, pool and spa, RV PARKING with FULL hookups, solar, oversized lot, and cul-de-sac location are incredibly rare.
Other features include: AOP system on pool, Whole house water softener, RO system in kitchen, Ozone system on plumbing lines for washing machine unit, and Epoxy floors in garage.
Don’t miss this exceptional opportunity!
MAIN HOUSE
Boasting 5 spacious bedrooms + a Den/Office, and 3 full bathrooms with a thoughtfully designed floor plan. The private primary suite is situated on one side of the home, while the additional bedrooms are located on the opposite wing, creating the ideal layout for privacy and everyday living.
The heart of the home is the stunning open-concept, Upgraded Chefs Kitchen featuring Quartz countertops, self-closing cabinetry, abundant storage, and a large island overlooking the spacious living room. The inviting family room is highlighted by a gorgeous shiplap fireplace, making it the perfect space for relaxing or entertaining.
Step outside to your own backyard oasis featuring a sparkling pool and spa, an oversized backyard with endless possibilities, and plenty of room for all your toys, entertaining, gardening, or future additions. Plus, enjoy the savings and efficiency of solar.
DETACHED ADU
The detached ADU is a standout feature of this property, offering its own private entrance and endless possibilities for multigenerational living, guests, rental income, or a private home office. This beautifully finished space includes a full kitchen with quartz countertops and self-closing cabinets, a spacious room, a full bathroom with a walk-in shower, and an in-unit washer and dryer, providing everything needed for comfortable, independent living.
Properties that offer this combination of a 5-bedroom main home, detached ADU, pool and spa, RV PARKING with FULL hookups, solar, oversized lot, and cul-de-sac location are incredibly rare.
Other features include: AOP system on pool, Whole house water softener, RO system in kitchen, Ozone system on plumbing lines for washing machine unit, and Epoxy floors in garage.
Don’t miss this exceptional opportunity!
Property Details
Price:
$874,999
MLS #:
SW26167620
Status:
Pending
Beds:
6
Baths:
4
Type:
Single Family
Subtype:
Single Family Residence
Neighborhood:
srcarsouthwestriversidecounty
Listed Date:
Aug 14, 2026
Finished Sq Ft:
3,052
Lot Size:
15,246 sqft / 0.35 acres (approx)
Year Built:
2025
See this Listing
Schools
School District:
Menifee Union
Interior
Appliances
GD, GO, GR, GS, BIR, DO, GWH, SCO
Bathrooms
4 Full Bathrooms
Cooling
CA, SEE, HE
Flooring
VINY, CARP
Heating
SO, CF
Interior Features
BAR, DBAR, BLKW, PTRY, QTZC
Laundry Features
IR, IN
Levels
A
Main Level Bathrooms
3
Main Level Bedrooms
5
Exterior
Accessibility Features
PK, SEE
Architectural Style
TRD
Attached Garage YN
1
Common Walls
NCW
Community Features
CRB
Garage Spaces
3
Green Energy Efficient
HVC
Other Structures
GH, SH, GHD
Parking Spots
9
Parking Total
9
Patio And Porch Features
PO
Roof
TLE
Security Features
SD
Spa Features
IG, PVT
View
BLF
Window Features
SCR
Financial
HOA Fee
$56
HOA Fee Frequency
MO
Map
Community
- Address28436 Ivory CT Menifee CA
- CityMenifee
- CountyRiverside
- Zip Code92584
Market Summary
Current real estate data for Single Family in Menifee as of Sep 07, 2026
547
Single Family Listed
62
Avg DOM
267
Avg $ / SqFt
$555,060
Avg List Price
Property Summary
- 28436 Ivory CT Menifee CA is a Single Family for sale in Menifee, CA, 92584. It is listed for $874,999 and features 6 beds, 4 baths, and has approximately 3,052 square feet of living space, and was originally constructed in 2025. The current price per square foot is $287. The average price per square foot for Single Family listings in Menifee is $267. The average listing price for Single Family in Menifee is $555,060.
Similar Listings Nearby

 Courtesy of Century 21 Masters. Disclaimer: All data relating to real estate for sale on this page comes from the Broker Reciprocity (BR) of the California Regional Multiple Listing Service. Detailed information about real estate listings held by brokerage firms other than include the name of the listing broker. Neither the listing company nor shall be responsible for any typographical errors, misinformation, misprints and shall be held totally harmless. The Broker providing this data believes it to be correct, but advises interested parties to confirm any item before relying on it in a purchase decision. Copyright 2026. California Regional Multiple Listing Service. All rights reserved.
28436 Ivory CT
Menifee, CA