
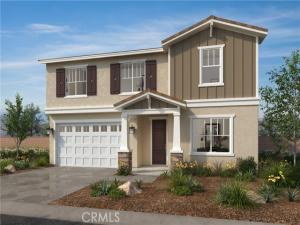
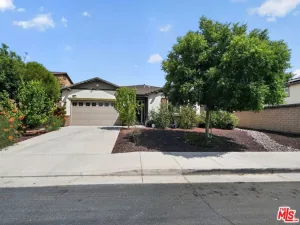
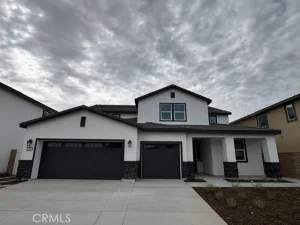
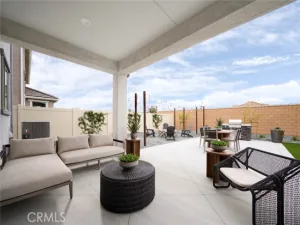
Beautiful Ladera Community exceptional two-story residence offering approximately 2,557 sq. ft. Open-concept layout features 5 bedrooms, (including a downstairs guestroom and full bath), 3 bathrooms, and an expansive Great Room and loft.
The chef-inspired kitchen is the heart of the home, complete with a generous island, quartz countertops, and refined white Thermofoil raised-panel cabinetry. Bathrooms are elegantly finished with cultured marble vanities and under mount sink.
Built with modern efficiency in mind, this ENERGY STAR® certified home includes WaterSense® features, a 10-year limited warranty, and a solar lease with purchase option.
Set within a picturesque hillside community, residents enjoy walking trails, open green spaces, a park, tot lot, picnic areas, and a dog park—all just minutes from shopping, dining, healthcare, and major freeways including I-215, I-15, and Highway 74.
Photo is a rendering of the model! Buyer can purchase or lease the solar!
Property Details
Price:
$660,990
MLS #:
SW26173218
Status:
Active
Beds:
5
Baths:
3
Type:
Single Family
Subtype:
Single Family Residence
Neighborhood:
srcarsouthwestriversidecounty
Listed Date:
Aug 7, 2026
Finished Sq Ft:
2,557
Lot Size:
7,391 sqft / 0.17 acres (approx)
Year Built:
2026
See this Listing
Schools
School District:
Menifee Union
Interior
Appliances
ENERGY STAR Qualified Appliances, Microwave, Electric Range, Electric Oven
Bathrooms
3 Full Bathrooms
Cooling
Central Air, ENERGY STAR Qualified Equipment
Flooring
Vinyl
Heating
ENERGY STAR Qualified Equipment
Interior Features
Quartz Counters, Open Floorplan
Laundry Features
Inside, Laundry Room
Levels
Two
Main Level Bathrooms
1
Main Level Bedrooms
1
Exterior
Architectural Style
Craftsman
Association Amenities
Maintenance Grounds
Attached Garage YN
1
Common Walls
No Common Walls
Community Features
Curbs, Street Lights, Storm Drains, Sidewalks
Covered Spaces
2
Garage Spaces
2
Green Energy Efficient
Insulation, Roof, Lighting, Construction, Appliances, Doors, HVAC, Water Heater, Thermostat, Windows
Lot Features
Lot 6500-9999, Sprinklers Drip System
New Construction YN
1
Parking Features
Garage
Parking Spots
2
Parking Total
2
Spa Features
None
Stories
2
View
Mountain(s)
Window Features
ENERGY STAR Qualified Windows
Financial
HOA Fee
$249
HOA Fee Frequency
Monthly
HOA Name
Prime
HOA Phone
1-800-706-7838
Map
Community
- Address28416 Delphinus Drive Menifee CA
- CityMenifee
- CountyRiverside
- Zip Code92586
Market Summary
Current real estate data for Single Family in Menifee as of Oct 19, 2026
538
Single Family Listed
68
Avg DOM
298
Avg $ / SqFt
$622,819
Avg List Price
Property Summary
- 28416 Delphinus Drive Menifee CA is a Single Family for sale in Menifee, CA, 92586. It is listed for $660,990 and features 5 beds, 3 baths, and has approximately 2,557 square feet of living space, and was originally constructed in 2026. The current price per square foot is $259. The average price per square foot for Single Family listings in Menifee is $298. The average listing price for Single Family in Menifee is $622,819.
Similar Listings Nearby
 Courtesy of KB Home Sales-Southern CA Inc. Disclaimer: All data relating to real estate for sale on this page comes from the Broker Reciprocity (BR) of the California Regional Multiple Listing Service. Detailed information about real estate listings held by brokerage firms other than include the name of the listing broker. Neither the listing company nor shall be responsible for any typographical errors, misinformation, misprints and shall be held totally harmless. The Broker providing this data believes it to be correct, but advises interested parties to confirm any item before relying on it in a purchase decision. Copyright 2026. California Regional Multiple Listing Service. All rights reserved.
28416 Delphinus Drive
Menifee, CA