
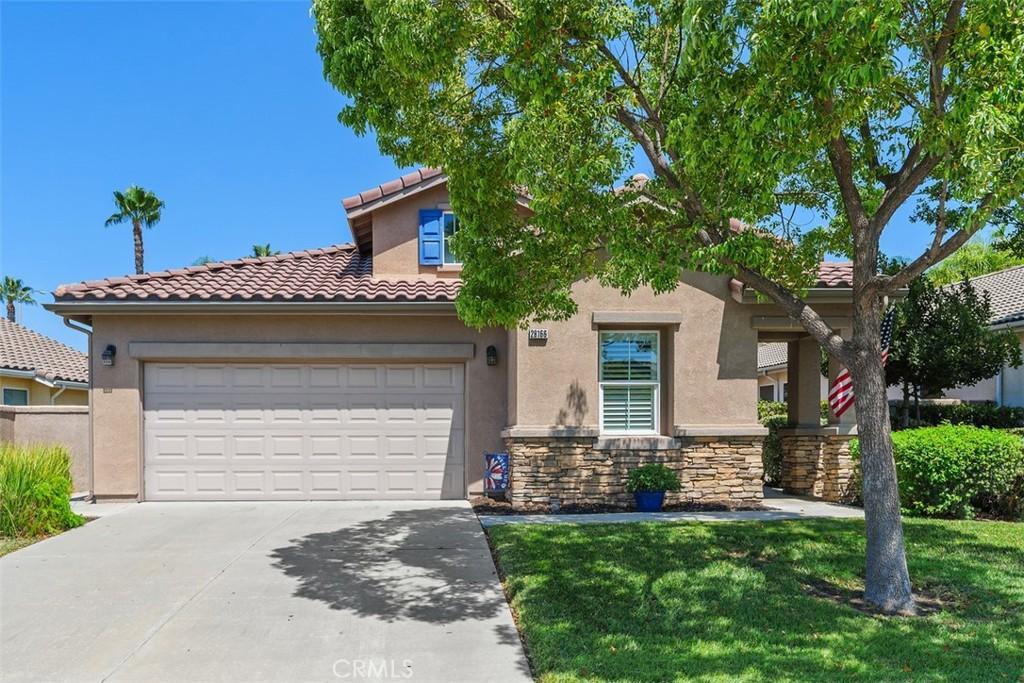
Gorgeous remodeled & Upgraded IBIZA Floor Plan! This not to be missed BEAUTY is situated in the 55+ Gate Guarded Community of the OASIS. Upgrades featuring whole house Luxury Wood Vinyl Plank flooring through out ( 5 in base molding), Plantation Shutters, Custom Fans, and all new Custom Lighting and Plumbing fixtures. New Interior & Exterior paint. Beautiful Chefs Kitchen complete with white cabintry ( custom hardware), ALL Stainless Appliances ( included), Custom Iron Farm Sink, Quartz Counters and Full Custom Tile backsplash. Kitchen opens to a spacious Great Room featuring a Custom Quartz Brick fireplace ( Custom Mantle) with mounted Flat Screen and Surround Sound. Great Room also features a peak a boo opening to hallway with custom built in cabinets and Quartz counter top. The Primary Suite includes Quartz Counters/ Custom Lighting & Sinks/ Custom Plumbing fixtures as well as a Custom Built walk in shower ( in 2021 approx 9-10K ) The front Guest Room is on opposite end of floor plan for complete privacy. ONE of a KIND park like rear yard! Alumawood patio cover with, AMAZING Pool size yard with cooling grass area to enjoy ! Stacked Stone retaining wall at rear of yard to showcase an additional area for planting ( flowers/fruit/favorite plants!) as well as new Vinyl Fencing on both sides of yard ( approx 11K ! ) RARE opportunity for this move in ready and curb appeal plus property on a quiet cul de sac location! VIEW Video for optimal pictures ! HOA covers the care of the front yard ( front yard water included ) as well as the trash service. Just minutes from all Shopping, Medical, Restaurants and EASY freeway access! Approx an hour from popular So Cal Beach, Mountain and Desert locations. Short drive to Famous Tememcula Valley Wine Country.
Property Details
Price:
$499,000
MLS #:
SW26170553
Status:
Pending
Beds:
2
Baths:
2
Type:
Single Family
Subtype:
Single Family Residence
Neighborhood:
srcarsouthwestriversidecounty
Listed Date:
Aug 6, 2026
Finished Sq Ft:
1,297
Lot Size:
7,841 sqft / 0.18 acres (approx)
Year Built:
2002
See this Listing
Schools
School District:
Perris Union High
Interior
Appliances
DW, GD, IM, MW, RF, WLR, GO, GR, GS, FSR, GWH, HEWH, VEF, WHU
Bathrooms
2 Full Bathrooms
Cooling
CA, ELC
Flooring
VINY
Heating
FA, GAS, CF
Interior Features
BI, CF, ST, RECL, SUND, OFP, PTRY, HCEL, QTZC
Laundry Features
GAS, IR, IN, WH
Levels
A
Main Level Bathrooms
2
Main Level Bedrooms
2
Exterior
Accessibility Features
DSI, NIS, _2AE, _32W
Architectural Style
CNT
Attached Garage YN
1
Common Walls
NCW
Community
55+
Community Features
SDW, STM, SL, SUB, CRB, CW, PARK
Exterior Features
LIT, RG
Fencing
BW, VNL, XLNT
Garage Spaces
2
Parking Spots
2
Parking Total
2
Patio And Porch Features
CO, PTO, SL, STN, OPN
Roof
TLE
Security Features
SD, COD, GC, GG, GRD, MGR, GA
Senior Community YN
1
Spa Features
NO
View
HI
Window Features
PLS, SCR, CWC, DPW
Financial
HOA Fee
$330
HOA Fee Frequency
MO
Map
Community
- Address28166 Glenside CT Menifee CA
- CityMenifee
- CountyRiverside
- Zip Code92584
Market Summary
Current real estate data for Single Family in Menifee as of Oct 15, 2026
717
Single Family Listed
66
Avg DOM
258
Avg $ / SqFt
$534,415
Avg List Price
Property Summary
- 28166 Glenside CT Menifee CA is a Single Family for sale in Menifee, CA, 92584. It is listed for $499,000 and features 2 beds, 2 baths, and has approximately 1,297 square feet of living space, and was originally constructed in 2002. The current price per square foot is $385. The average price per square foot for Single Family listings in Menifee is $258. The average listing price for Single Family in Menifee is $534,415.
Similar Listings Nearby
 Courtesy of Re/Max Diamond Prestige. Disclaimer: All data relating to real estate for sale on this page comes from the Broker Reciprocity (BR) of the California Regional Multiple Listing Service. Detailed information about real estate listings held by brokerage firms other than include the name of the listing broker. Neither the listing company nor shall be responsible for any typographical errors, misinformation, misprints and shall be held totally harmless. The Broker providing this data believes it to be correct, but advises interested parties to confirm any item before relying on it in a purchase decision. Copyright 2026. California Regional Multiple Listing Service. All rights reserved.
28166 Glenside CT
Menifee, CA