
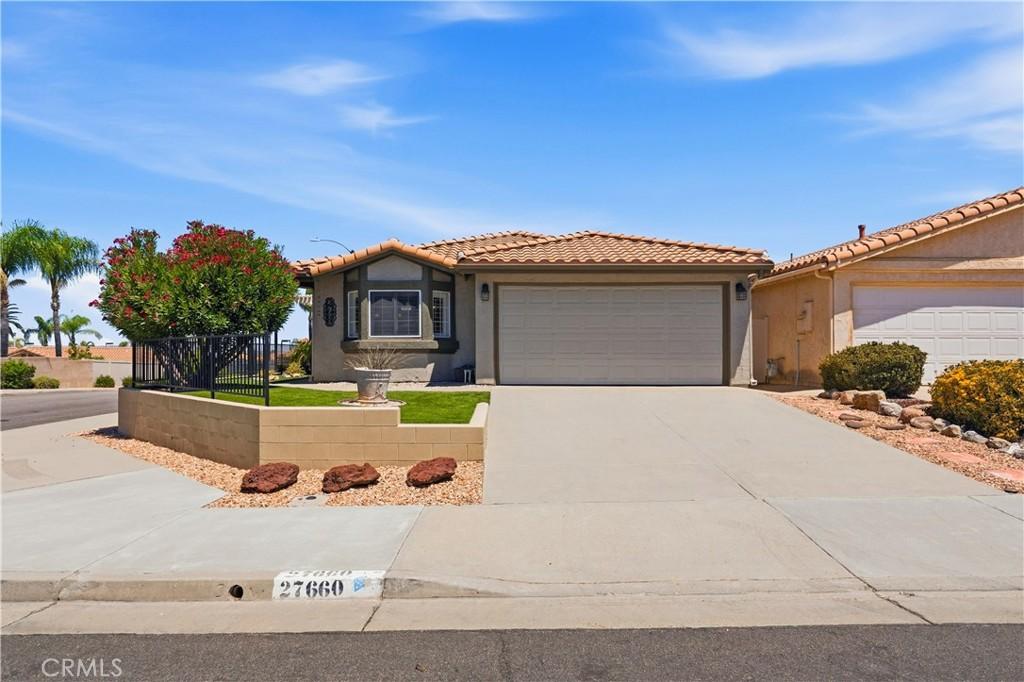
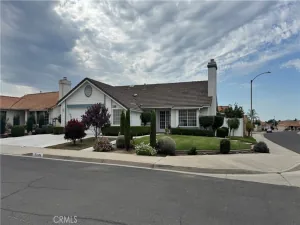
A must-see! This beautifully upgraded corner-lot home is ideally located near the clubhouse and pool in the desirable 55+ community of Casa Blanca Villas. Built in 1990, this modified Balboa model offers approximately 1,282 square feet, including an expanded second bedroom featuring a barn-door entry, built-in shelving, and dual closets with mirrored doors. This versatile room can also serve as an office or den. The updated kitchen features granite countertops, newer cabinetry, a pantry with pull-out shelves, coffered ceiling, recessed and pendant lighting, dishwasher, stainless steel gas range and microwave, plus an included refrigerator. Additional highlights include vinyl plank flooring throughout, dual-pane windows, custom wood shutters, ceiling fans, a security screen door, rain gutters, skylights in both bathrooms, and an upgraded primary bathroom with a tiled walk-in shower. A newer sliding door with enclosed blinds opens from the living room to a charming, low-maintenance backyard featuring Alumawood patio covers, vinyl fencing, artificial turf, and mature trees. Spanish tile *NEW* roof was installed in March 2024. The two-car garage offers built-in cabinets, washer and dryer hookups, a utility sink, and convenient rear-yard access. Community amenities include a beautiful clubhouse with a kitchen that can be reserved for private gatherings, swimming pool, tennis courts, fitness room, billiards, walking paths, and a variety of social activities.
Property Details
Price:
$424,900
MLS #:
SW26148572
Status:
Pending
Beds:
2
Baths:
2
Type:
Single Family
Subtype:
Single Family Residence
Neighborhood:
srcarsouthwestriversidecounty
Listed Date:
Jul 30, 2026
Finished Sq Ft:
1,282
Lot Size:
3,485 sqft / 0.08 acres (approx)
Year Built:
1990
See this Listing
Schools
School District:
Perris Union High
Interior
Appliances
DW, GD, MW, RF, GR, GWH, VEF, WHU
Bathrooms
2 Full Bathrooms
Cooling
CA
Flooring
VINY, WOOD
Heating
FA, CF
Interior Features
BI, CF, ST, COFF, CRWN, RECL, DATA, GRNC, OFP, PTRY, HCEL
Laundry Features
GAS, IG, WH
Levels
A
Main Level Bathrooms
2
Main Level Bedrooms
2
Exterior
Accessibility Features
DSI, GBB, NIS, _2AE, DIF
Architectural Style
MED
Attached Garage YN
1
Common Walls
NCW
Community
55+
Community Features
SDW, SL, CRB
Construction Materials
STC, CON, DWAL, GLS
Direction Faces
SW
Exterior Features
AW, LIT, RG
Fencing
WI, VNL, GOOD
Garage Spaces
2
Other Structures
SBL
Parking Spots
4
Parking Total
4
Patio And Porch Features
CON, CO, OPN, POF
Roof
SPT
Security Features
SD, COD
Senior Community YN
1
Spa Features
AS, IG
View
MT, NE
Window Features
SCR, SHT, SK, DPW
Financial
HOA Fee
$75
HOA Fee Frequency
MO
Map
Community
- Address27660 Calle Haberio Menifee CA
- CityMenifee
- CountyRiverside
- Zip Code92585
Market Summary
Current real estate data for Single Family in Menifee as of Sep 07, 2026
547
Single Family Listed
62
Avg DOM
267
Avg $ / SqFt
$555,060
Avg List Price
Property Summary
- 27660 Calle Haberio Menifee CA is a Single Family for sale in Menifee, CA, 92585. It is listed for $424,900 and features 2 beds, 2 baths, and has approximately 1,282 square feet of living space, and was originally constructed in 1990. The current price per square foot is $331. The average price per square foot for Single Family listings in Menifee is $267. The average listing price for Single Family in Menifee is $555,060.
Similar Listings Nearby
 Courtesy of Coldwell Banker Assoc Brkr-SC. Disclaimer: All data relating to real estate for sale on this page comes from the Broker Reciprocity (BR) of the California Regional Multiple Listing Service. Detailed information about real estate listings held by brokerage firms other than include the name of the listing broker. Neither the listing company nor shall be responsible for any typographical errors, misinformation, misprints and shall be held totally harmless. The Broker providing this data believes it to be correct, but advises interested parties to confirm any item before relying on it in a purchase decision. Copyright 2026. California Regional Multiple Listing Service. All rights reserved.
27660 Calle Haberio
Menifee, CA