

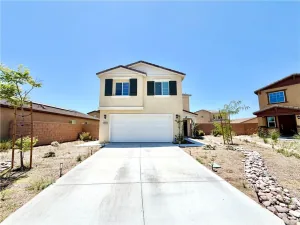
Be the very first to call this beautiful brand-new, never-before-lived-in condo home! This modern two-story residence offers a thoughtfully designed open-concept floor plan with 3 bedrooms, 2.5 bathrooms, an attached two-car garage, and a versatile upstairs loft. The first level features a spacious Great Room that seamlessly connects to the modern kitchen and dining area, creating an inviting space for everyday living and entertaining. A convenient half bathroom and private front porch complete the first floor. The home also comes equipped with blinds and all appliances are included with the rent for added convenience.
Upstairs, the versatile loft provides additional space for a home office, media area, playroom, or second living space. Two secondary bedrooms share a full bathroom, while the spacious primary suite offers a private bathroom and walk-in closet. Enjoy the benefits of brand-new construction with no previous occupants and a low-maintenance lifestyle.
The community offers an array of amenities, including a gated entrance planned at build-out, a pool area currently under construction, dog park, clubhouse, fitness center, and BBQ area. HOA is included in the rent, and the community is conveniently located within walking distance to shopping and everyday conveniences. With modern living, desirable amenities, an attached two-car garage and all appliances included, this home offers the opportunity to be the very first resident in a brand-new community!
Upstairs, the versatile loft provides additional space for a home office, media area, playroom, or second living space. Two secondary bedrooms share a full bathroom, while the spacious primary suite offers a private bathroom and walk-in closet. Enjoy the benefits of brand-new construction with no previous occupants and a low-maintenance lifestyle.
The community offers an array of amenities, including a gated entrance planned at build-out, a pool area currently under construction, dog park, clubhouse, fitness center, and BBQ area. HOA is included in the rent, and the community is conveniently located within walking distance to shopping and everyday conveniences. With modern living, desirable amenities, an attached two-car garage and all appliances included, this home offers the opportunity to be the very first resident in a brand-new community!
Property Details
Price:
$2,800
MLS #:
SW26175605
Status:
Active
Beds:
3
Baths:
3
Type:
Single Family
Subtype:
Condominium
Neighborhood:
699notdefined
Listed Date:
Aug 11, 2026
Finished Sq Ft:
1,265
Year Built:
2026
See this Listing
Schools
School District:
Perris Union High
Elementary School:
Mesa View
High School:
Heritage
Interior
Bathrooms
2 Full Bathrooms, 1 Half Bathroom
Cooling
CA
Flooring
LAM, CARP
Heating
CF
Laundry Features
IR, UL, DINC, WINC
Levels
U
Main Level Bathrooms
1
Exterior
Attached Garage YN
1
Common Walls
_1CW
Community Features
SUB, CRB, DGP
Garage Spaces
2
New Construction YN
1
Parking Spots
2
Parking Total
2
Security Features
AG
View
MT
Financial
Map
Community
- Address26901 Millerton Street Menifee CA
- CityMenifee
- CountyRiverside
- Zip Code92585
Market Summary
Current real estate data for Single Family in Menifee as of Aug 12, 2026
537
Single Family Listed
63
Avg DOM
272
Avg $ / SqFt
$557,703
Avg List Price
Property Summary
- 26901 Millerton Street Menifee CA is a Single Family for sale in Menifee, CA, 92585. It is listed for $2,800 and features 3 beds, 3 baths, and has approximately 1,265 square feet of living space, and was originally constructed in 2026. The current price per square foot is $2. The average price per square foot for Single Family listings in Menifee is $272. The average listing price for Single Family in Menifee is $557,703.
Similar Listings Nearby
 Courtesy of ehomes. Disclaimer: All data relating to real estate for sale on this page comes from the Broker Reciprocity (BR) of the California Regional Multiple Listing Service. Detailed information about real estate listings held by brokerage firms other than include the name of the listing broker. Neither the listing company nor shall be responsible for any typographical errors, misinformation, misprints and shall be held totally harmless. The Broker providing this data believes it to be correct, but advises interested parties to confirm any item before relying on it in a purchase decision. Copyright 2026. California Regional Multiple Listing Service. All rights reserved.
26901 Millerton Street
Menifee, CA