
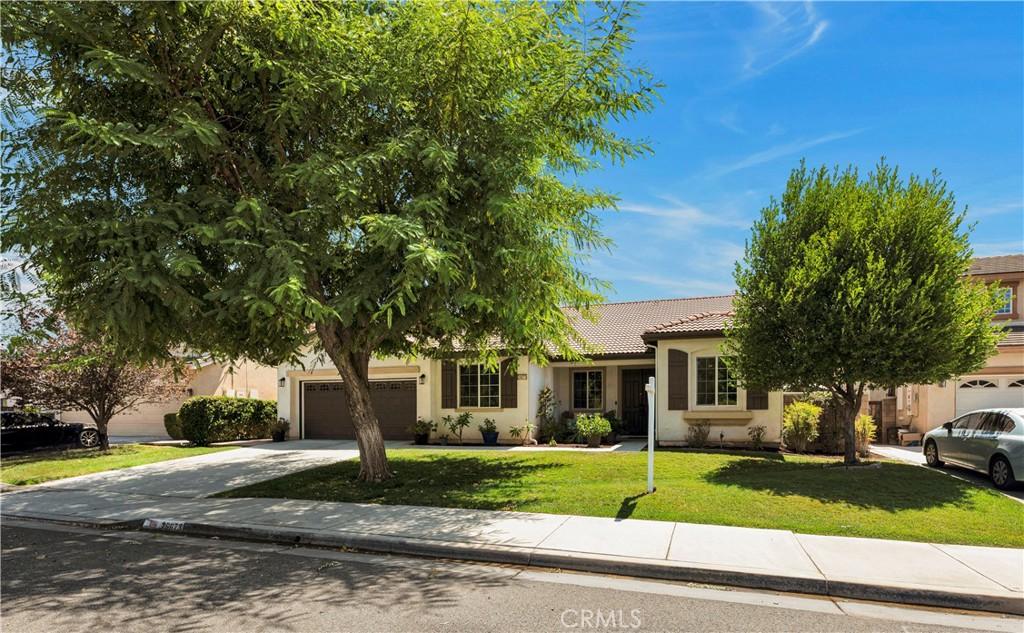
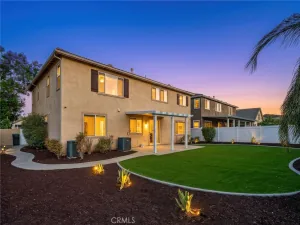
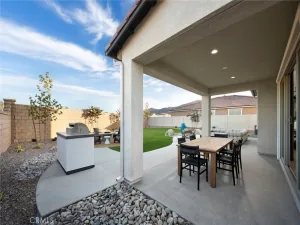
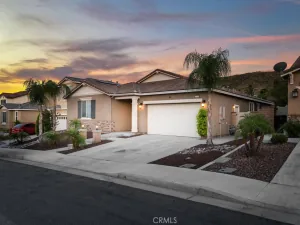
With its spacious SINGLE STORY floor plan (potential 5 BD), numerous updates, PAID SOLAR, generous storage, and desirable location, this home is ready to welcome its next owner! A welcoming double-door entry opens to a light and inviting interior featuring fresh paint, newer LVP flooring, upgraded baseboards, recessed lighting, upgraded ceiling fans, and updated bathroom fixtures. The open family room and dining area create an ideal space for everyday living and entertaining, while the separate living room features a cozy gas fireplace and is wired for surround sound. Ample linen storage throughout and an upgraded thermostat add to the home’s convenience. The well-appointed kitchen offers abundant cabinetry and counter space, a center island with bar seating, newer Corian countertops, a custom deep sink with upgraded faucet, newer garbage disposal, stainless steel appliances, and a spacious walk-in pantry. The generously sized bedrooms provide plenty of room to relax, with a walk-in closet in the 4th bedroom and a spacious primary suite featuring double-door entry. The primary bath offers dual sinks, a separate shower, and a relaxing soaking tub. An indoor laundry room provides additional everyday convenience. Enjoy energy efficiency and potential savings with fully paid-for solar, along with a newer AC unit. Outside, the manicured landscaping and inviting front porch create excellent curb appeal, while the pavered rear patio provides a wonderful setting for outdoor dining and entertaining. The oversized 2.5-car garage offers abundant parking and additional space for a workshop, storage, or hobbies. Security cameras provide added peace of mind. Low taxes add to the appeal. Hurry, before this one is gone!
Property Details
Price:
$599,900
MLS #:
SW26189411
Status:
Pending
Beds:
4
Baths:
2
Type:
Single Family
Subtype:
Single Family Residence
Neighborhood:
srcarsouthwestriversidecounty
Listed Date:
Aug 29, 2026
Finished Sq Ft:
2,549
Lot Size:
6,970 sqft / 0.16 acres (approx)
Year Built:
2006
See this Listing
Schools
School District:
Menifee Union
Interior
Appliances
DW, GD, MW, WLR, GO, GR, _6BS, WHU
Bathrooms
2 Full Bathrooms
Cooling
CA
Flooring
VINY
Heating
CF
Interior Features
CF, RECL, SUND, CORC, OFP, PTRY, HCEL
Laundry Features
IR, IN
Levels
A
Main Level Bathrooms
2
Main Level Bedrooms
5
Exterior
Attached Garage YN
1
Common Walls
NCW
Community Features
SDW, SL, SUB, CRB, CW, PARK
Exterior Features
KNL, LIT, RG
Fencing
BW, WD
Garage Spaces
2.5
Other Structures
SH
Parking Spots
25
Parking Total
2.5
Patio And Porch Features
CON, CO, PO, SL, STN, OPN, POF
Roof
CON, TLE
Security Features
EXL, SD, PRKG
Spa Features
NO
View
PK
Window Features
BLI, DPC
Financial
HOA Fee
$25
HOA Fee Frequency
MO
Map
Community
- Address26673 N Fork Menifee CA
- CityMenifee
- CountyRiverside
- Zip Code92586
Market Summary
Current real estate data for Single Family in Menifee as of Oct 15, 2026
717
Single Family Listed
66
Avg DOM
258
Avg $ / SqFt
$534,415
Avg List Price
Property Summary
- 26673 N Fork Menifee CA is a Single Family for sale in Menifee, CA, 92586. It is listed for $599,900 and features 4 beds, 2 baths, and has approximately 2,549 square feet of living space, and was originally constructed in 2006. The current price per square foot is $235. The average price per square foot for Single Family listings in Menifee is $258. The average listing price for Single Family in Menifee is $534,415.
Similar Listings Nearby
 Courtesy of Coldwell Banker Assoc.Brkr-Mur. Disclaimer: All data relating to real estate for sale on this page comes from the Broker Reciprocity (BR) of the California Regional Multiple Listing Service. Detailed information about real estate listings held by brokerage firms other than include the name of the listing broker. Neither the listing company nor shall be responsible for any typographical errors, misinformation, misprints and shall be held totally harmless. The Broker providing this data believes it to be correct, but advises interested parties to confirm any item before relying on it in a purchase decision. Copyright 2026. California Regional Multiple Listing Service. All rights reserved.
26673 N Fork
Menifee, CA