
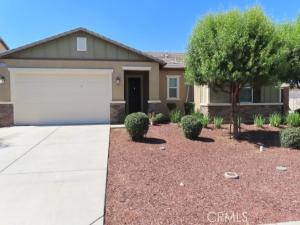
This single-story home sits on a quiet cul-de-sac in the highly sought-after Hidden Hills
community. It offers an open floor plan with a flexible 4th bedroom option currently being used
as a den. The home features beautiful vinyl plank flooring, designer paint, recessed lighting, and
thoughtful touches throughout.
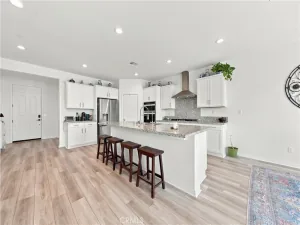
The kitchen includes white cabinetry with ample storage, a large pantry, upgraded Quartz
countertops, custom tile backsplash, a farmhouse sink, and a spacious center island with bar
seating and stylish lighting. It opens directly to the living room with a cozy fireplace and the
dining area, sliding glass door leading to the outdoor California room perfect for seamless
indoor/outdoor entertaining.
All bedrooms are generously sized with carpet flooring, designer lighting, a walk-in closet, and a
private bathroom with dual sinks and a walk-in shower.
Nicely landscaped backyard and includes a built-in pergola, citrus trees, and lush green grass an
ideal space for family gatherings. Additional overhead storage
racks are installed in the attached two-car garage. Last but not least FULLY PAID OFF SOLAR SYSTEM.
Conveniently located near schools, shopping, dining, and more.
community. It offers an open floor plan with a flexible 4th bedroom option currently being used
as a den. The home features beautiful vinyl plank flooring, designer paint, recessed lighting, and
thoughtful touches throughout.
The kitchen includes white cabinetry with ample storage, a large pantry, upgraded Quartz
countertops, custom tile backsplash, a farmhouse sink, and a spacious center island with bar
seating and stylish lighting. It opens directly to the living room with a cozy fireplace and the
dining area, sliding glass door leading to the outdoor California room perfect for seamless
indoor/outdoor entertaining.
All bedrooms are generously sized with carpet flooring, designer lighting, a walk-in closet, and a
private bathroom with dual sinks and a walk-in shower.
Nicely landscaped backyard and includes a built-in pergola, citrus trees, and lush green grass an
ideal space for family gatherings. Additional overhead storage
racks are installed in the attached two-car garage. Last but not least FULLY PAID OFF SOLAR SYSTEM.
Conveniently located near schools, shopping, dining, and more.
Property Details
Price:
$595,000
MLS #:
CV26155418
Status:
Active
Beds:
3
Baths:
2
Type:
Single Family
Subtype:
Single Family Residence
Neighborhood:
srcarsouthwestriversidecounty
Listed Date:
Jul 16, 2026
Finished Sq Ft:
1,860
Lot Size:
6,970 sqft / 0.16 acres (approx)
Year Built:
2018
See this Listing
Schools
School District:
Menifee Union
Interior
Bathrooms
2 Full Bathrooms
Cooling
CA
Heating
CF
Laundry Features
IN
Levels
A
Main Level Bathrooms
2
Main Level Bedrooms
3
Exterior
Attached Garage YN
1
Common Walls
NCW
Community Features
CRB
Garage Spaces
2
Parking Spots
2
Parking Total
2
View
NO
Financial
HOA Fee
$50
HOA Fee Frequency
MO
Map
Community
- Address26439 Redoak ST Menifee CA
- CityMenifee
- CountyRiverside
- Zip Code92584
Market Summary
Current real estate data for Single Family in Menifee as of Oct 14, 2026
717
Single Family Listed
65
Avg DOM
258
Avg $ / SqFt
$534,415
Avg List Price
Property Summary
- 26439 Redoak ST Menifee CA is a Single Family for sale in Menifee, CA, 92584. It is listed for $595,000 and features 3 beds, 2 baths, and has approximately 1,860 square feet of living space, and was originally constructed in 2018. The current price per square foot is $320. The average price per square foot for Single Family listings in Menifee is $258. The average listing price for Single Family in Menifee is $534,415.
Similar Listings Nearby
 Courtesy of CALIFORNIA FIRST REALTY. Disclaimer: All data relating to real estate for sale on this page comes from the Broker Reciprocity (BR) of the California Regional Multiple Listing Service. Detailed information about real estate listings held by brokerage firms other than include the name of the listing broker. Neither the listing company nor shall be responsible for any typographical errors, misinformation, misprints and shall be held totally harmless. The Broker providing this data believes it to be correct, but advises interested parties to confirm any item before relying on it in a purchase decision. Copyright 2026. California Regional Multiple Listing Service. All rights reserved.
26439 Redoak ST
Menifee, CA