
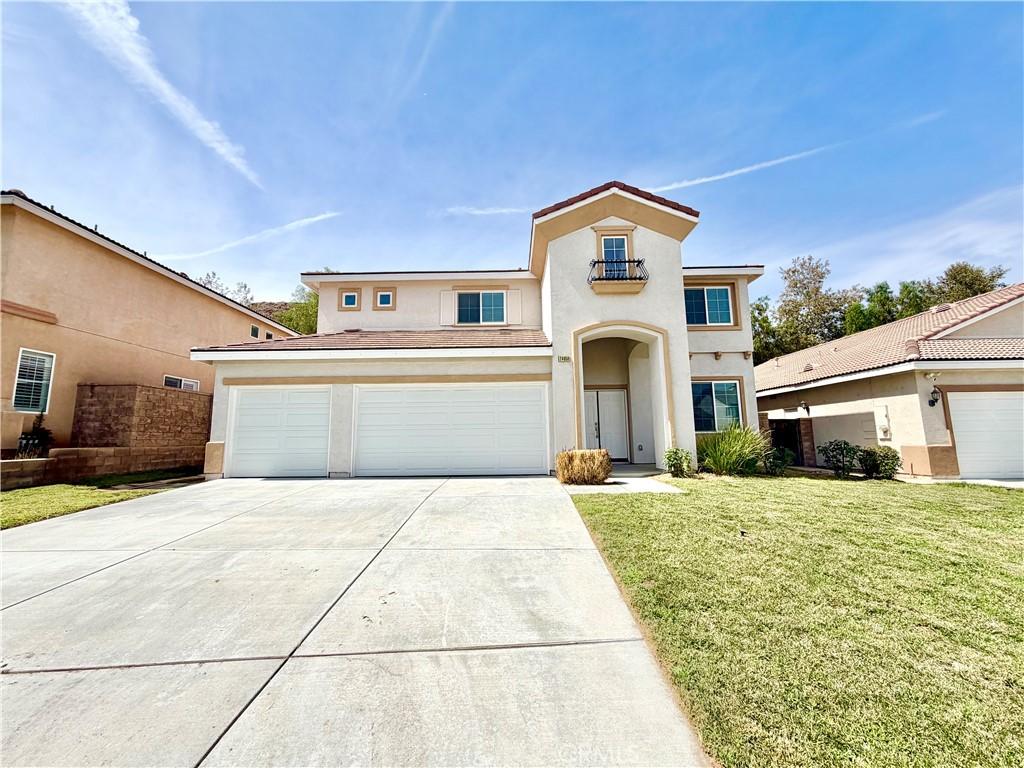
Welcome to this magnificent 5-bedroom, 3-bathroom home featuring an open-concept floor plan, spacious 3-car garage, and an oversized loft! As you approach, you’ll appreciate the well-manicured landscaping and extra-wide driveway, providing plenty of convenient parking. Upon entering, you are greeted by a spacious living room and beautiful LVP flooring that flows throughout the main living areas. The open-concept design creates an inviting atmosphere and seamlessly connects the living spaces. The kitchen features a center island with a sink, dark countertops, crisp white cabinetry, a pantry, and stainless steel appliances. Adjacent to the family room is an additional flexible space that can be used as a dining area, home office, or sitting area, with direct access to the backyard for easy indoor-outdoor living. The main floor also offers a convenient laundry room with direct garage access, along with a full bathroom featuring a shower and tub combination. Upstairs, plush carpeting continues throughout the living areas and bedrooms. The spacious loft provides an ideal bonus area for a media room, game room, home office, or additional entertainment space. Four generously sized secondary bedrooms offer ample closet space, while the hallway bathroom features dual sinks and vanities, elegant countertops, white cabinetry, a shower and tub combination, and stylish gray-toned LVP flooring. Additional hallway storage cabinets provide excellent organization and convenience. The spacious primary suite offers plenty of natural light and a comfortable retreat at the end of the day. The en-suite bathroom features matching LVP flooring, a beautifully tiled walk-in shower, separate soaking tub, dual sinks and vanities, sleek dark countertops, and a large walk-in closet. Venture outside to enjoy the spacious backyard with a concrete patio, perfect for outdoor dining, entertaining, or relaxing with family and friends. With its functional layout, generous living spaces, abundant storage, and desirable features throughout, this home has plenty to offer. Conveniently located near schools, shopping, dining, freeways, and everyday amenities, this home offers both comfort and convenience. Schedule your private showing today before it’s too late!
Property Details
Price:
$3,550
MLS #:
SW26178351
Status:
Pending
Beds:
5
Baths:
3
Type:
Single Family
Subtype:
Single Family Residence
Neighborhood:
srcarsouthwestriversidecounty
Listed Date:
Aug 14, 2026
Finished Sq Ft:
3,142
Lot Size:
8,276 sqft / 0.19 acres (approx)
Year Built:
2005
See this Listing
Schools
School District:
Menifee Union
Interior
Bathrooms
3 Full Bathrooms
Cooling
CA
Heating
CF
Laundry Features
IR, IN
Levels
U
Main Level Bathrooms
1
Exterior
Attached Garage YN
1
Common Walls
NCW
Community Features
SDW, CRB
Garage Spaces
3
Parking Spots
3
Parking Total
3
View
NE
Financial
Map
Community
- Address24850 Sunset Vista AV Menifee CA
- CityMenifee
- CountyRiverside
- Zip Code92584
Market Summary
Current real estate data for Single Family in Menifee as of Sep 10, 2026
547
Single Family Listed
65
Avg DOM
266
Avg $ / SqFt
$553,672
Avg List Price
Property Summary
- 24850 Sunset Vista AV Menifee CA is a Single Family for sale in Menifee, CA, 92584. It is listed for $3,550 and features 5 beds, 3 baths, and has approximately 3,142 square feet of living space, and was originally constructed in 2005. The current price per square foot is $1. The average price per square foot for Single Family listings in Menifee is $266. The average listing price for Single Family in Menifee is $553,672.
Similar Listings Nearby
 Courtesy of Magnum Property Management. Disclaimer: All data relating to real estate for sale on this page comes from the Broker Reciprocity (BR) of the California Regional Multiple Listing Service. Detailed information about real estate listings held by brokerage firms other than include the name of the listing broker. Neither the listing company nor shall be responsible for any typographical errors, misinformation, misprints and shall be held totally harmless. The Broker providing this data believes it to be correct, but advises interested parties to confirm any item before relying on it in a purchase decision. Copyright 2026. California Regional Multiple Listing Service. All rights reserved.
24850 Sunset Vista AV
Menifee, CA