
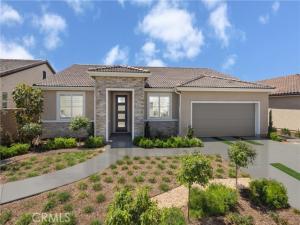
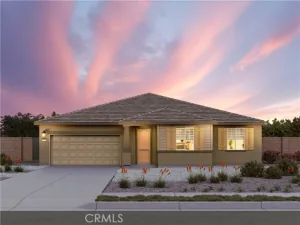
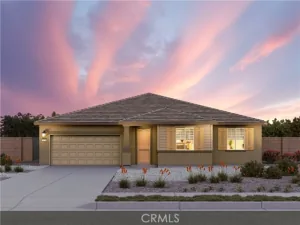
Five bedrooms, three full bathrooms and room to make it your own—all on one level. Pacific Parkview’s Plan 2 offers approximately 2,118 square feet of Smart by Design? living space, with flexibility for guests, a home office and everyday comfort.
The open-concept kitchen features Samsung stainless steel gas appliances and flows into the spacious great room, keeping you connected while preparing meals or entertaining. Impressive volume ceilings, large windows and recessed lighting create a bright, airy gathering space. Buyers can still select their flooring, adding a personal touch to this quick move-in home.
Five generously sized bedrooms give you room to spread out, with the option to use one as a dedicated office while keeping space for overnight guests or personal interests. Three full bathrooms add convenience to daily routines and hosting.
Schedule a tour and take the next step toward your dream home at Pacific Parkview.
The open-concept kitchen features Samsung stainless steel gas appliances and flows into the spacious great room, keeping you connected while preparing meals or entertaining. Impressive volume ceilings, large windows and recessed lighting create a bright, airy gathering space. Buyers can still select their flooring, adding a personal touch to this quick move-in home.
Five generously sized bedrooms give you room to spread out, with the option to use one as a dedicated office while keeping space for overnight guests or personal interests. Three full bathrooms add convenience to daily routines and hosting.
Schedule a tour and take the next step toward your dream home at Pacific Parkview.
Property Details
Price:
$597,990
MLS #:
SR26231760
Status:
Active
Beds:
5
Baths:
3
Type:
Single Family
Subtype:
Single Family Residence
Neighborhood:
srcarsouthwestriversidecounty
Listed Date:
Oct 27, 2026
Finished Sq Ft:
2,118
Lot Size:
7,217 sqft / 0.17 acres (approx)
Year Built:
2026
See this Listing
Schools
School District:
Riverside Unified
Interior
Appliances
Gas Range
Bathrooms
3 Full Bathrooms
Cooling
Central Air
Heating
Central
Interior Features
Quartz Counters, Built-in Features, High Ceilings, Pantry, Recessed Lighting, Open Floorplan
Laundry Features
Laundry Room
Levels
One
Main Level Bathrooms
3
Main Level Bedrooms
5
Exterior
Association Amenities
Playground, Dog Park, Picnic Area
Attached Garage YN
1
Common Walls
No Common Walls
Community Features
Dog Park, Street Lights, Sidewalks, Park
Covered Spaces
2
Garage Spaces
2
Green Energy Efficient
Appliances, HVAC
Lot Features
0-1 Unit/Acre
New Construction YN
1
Parking Spots
2
Parking Total
2
Stories
1
View
None
Financial
HOA Fee
$86
HOA Fee Frequency
Monthly
HOA Name
Pacific Parkview
HOA Phone
888-882-0588
Map
Community
- Address24773 Dreamfield Lane Menifee CA
- CityMenifee
- CountyRiverside
- Zip Code92585
Market Summary
Current real estate data for Single Family in Menifee as of Nov 04, 2026
468
Single Family Listed
71
Avg DOM
307
Avg $ / SqFt
$639,792
Avg List Price
Property Summary
- 24773 Dreamfield Lane Menifee CA is a Single Family for sale in Menifee, CA, 92585. It is listed for $597,990 and features 5 beds, 3 baths, and has approximately 2,118 square feet of living space, and was originally constructed in 2026. The current price per square foot is $282. The average price per square foot for Single Family listings in Menifee is $307. The average listing price for Single Family in Menifee is $639,792.
Similar Listings Nearby
 Courtesy of Pacific Communities Builder Inc.. Disclaimer: All data relating to real estate for sale on this page comes from the Broker Reciprocity (BR) of the California Regional Multiple Listing Service. Detailed information about real estate listings held by brokerage firms other than include the name of the listing broker. Neither the listing company nor shall be responsible for any typographical errors, misinformation, misprints and shall be held totally harmless. The Broker providing this data believes it to be correct, but advises interested parties to confirm any item before relying on it in a purchase decision. Copyright 2026. California Regional Multiple Listing Service. All rights reserved.
24773 Dreamfield Lane
Menifee, CA